Give social, focused and retreat activities clear spatial homes.
Give social, focused and retreat activities clear spatial homes.
Success test: A user can anticipate what happens in each zone.
A cautious, non-clinical framework for making stimulus more predictable and adjustable through zoning, retreat choice, acoustic softness and glare control.
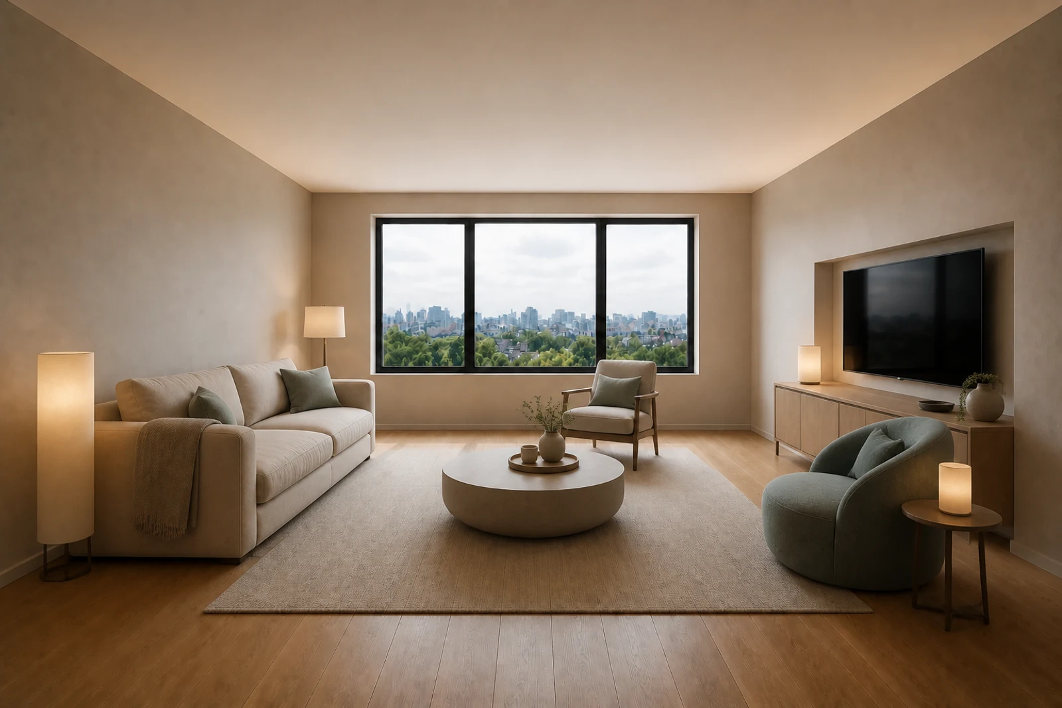
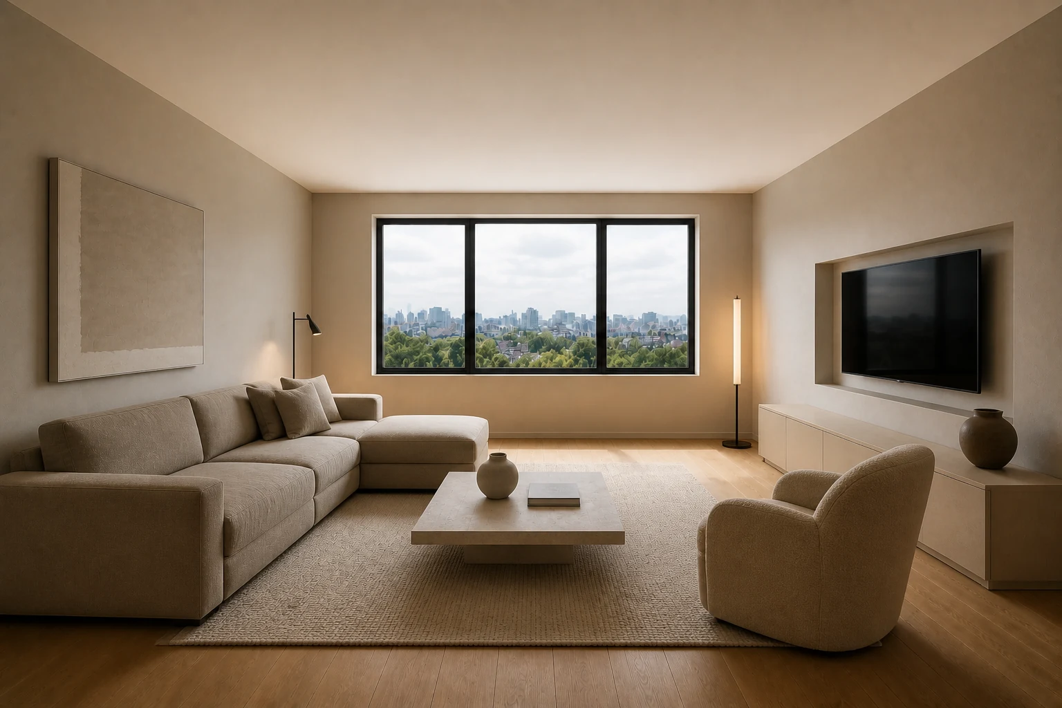
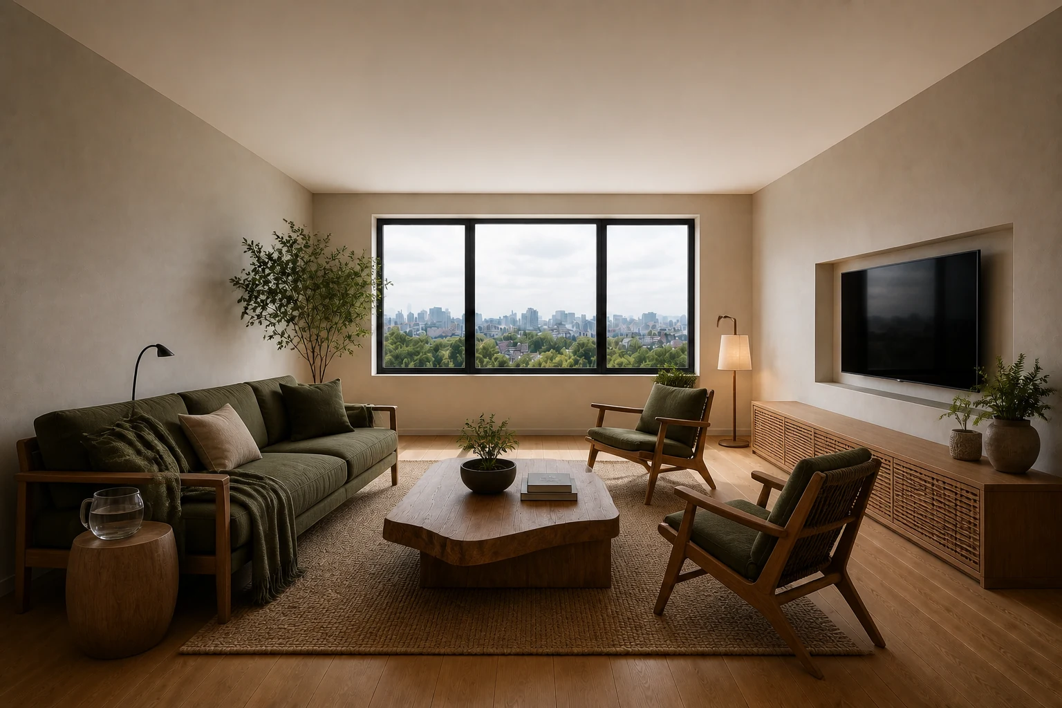
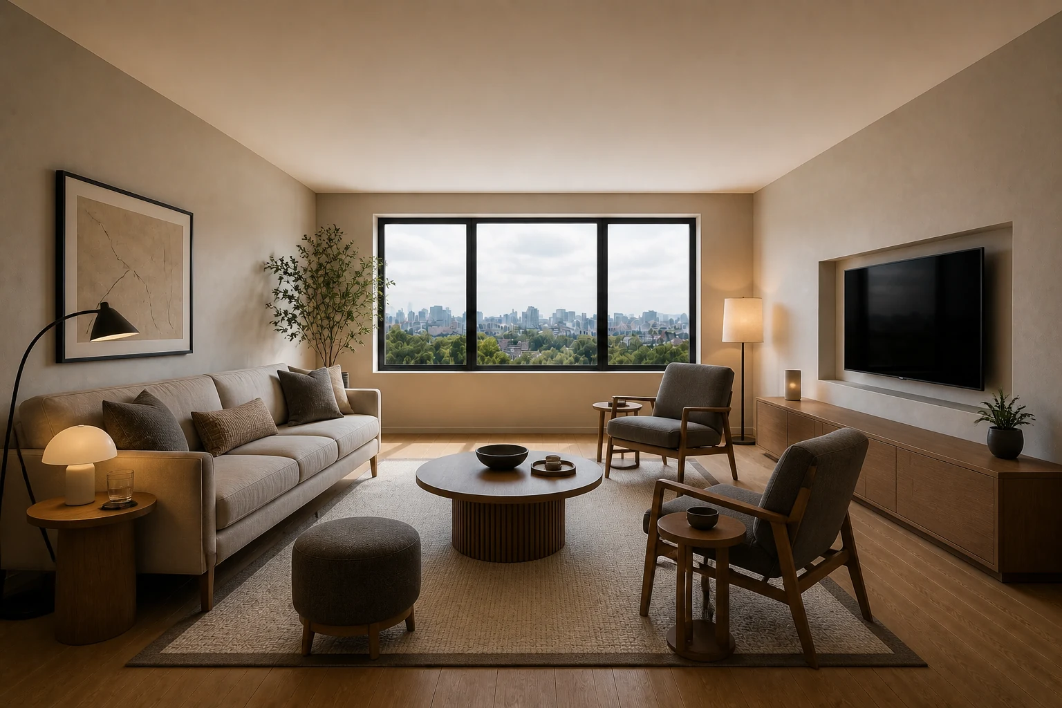
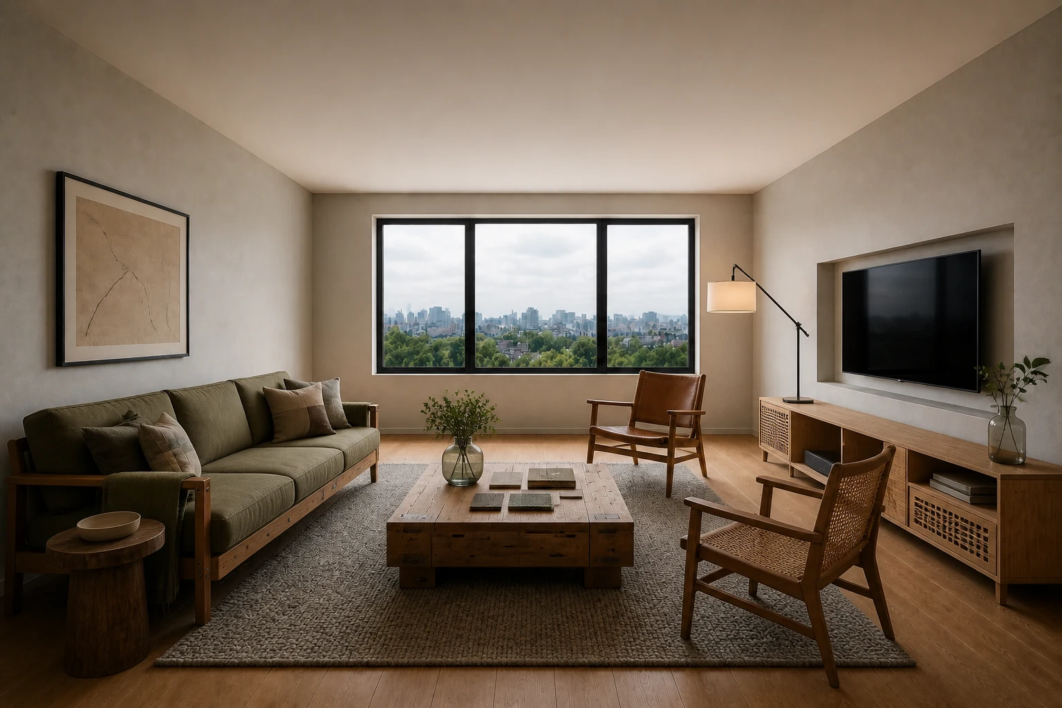
A calm social zone and a distinct lower-stimulation seat coexist, with closed storage, soft acoustics and layered light reducing avoidable sensory load.
People who benefit from predictable organisation, visual calm and the ability to choose lower or higher stimulation.
Sensory needs are individual; this lens must not be presented as treatment or as a universal autism solution.
Give social, focused and retreat activities clear spatial homes.
Success test: A user can anticipate what happens in each zone.
Make light, sound and visual density adjustable.
Success test: At least two practical stimulus levels are available.
Provide a lower-stimulation position connected to the room.
Success test: A person can reduce exposure without being isolated from choice.
Sensory-regulated design reduces avoidable unpredictability and offers user control; it does not diagnose or treat a condition.
Clear zones, transitions and a connected retreat option make the room easier to anticipate and adjust.
Uncluttered intervals reduce visual competition and clarify the transition between activities.
Use matte, acoustically soft and low-odour materials only after user and maintenance checks.
Layered, dimmable and low-glare light lets users alter intensity rather than accept one fixed scene.
A choice of participation distances lets people join, pause or withdraw without losing orientation.
These are bounded design translations, not dimension-free prescriptions. Verify geometry, access, routine, maintenance and sensory comfort in the real project.
Support gathering, withdrawal and media use while keeping the primary circulation legible.
Separate social and lower-stimulation positions, close visual storage and keep circulation predictable.
Provide a conventional social seat plus a connected retreat seat, stable rounded tables and closed storage. Verify conversation distance, TV sightlines, approach paths and a choice of seating positions.
Use matte, acoustically soft and low-odour materials only after user and maintenance checks.
Layered, dimmable and low-glare light lets users alter intensity rather than accept one fixed scene. Combine ambient, task and low evening light; check screen glare and social use.
Avoid prescriptive autism aesthetics, harsh contrast, glare, pattern overload and claims of guaranteed calming outcomes. Do not let the lens override safety, access, maintenance or alternate occupancy.
People can gather, watch, withdraw and cross the room without relocating the primary furniture.
Make preparation, cooking, cleaning, storage and shared use read as a safe sequence.
Separate social and lower-stimulation positions, close visual storage and keep circulation predictable.
Provide a conventional social seat plus a connected retreat seat, stable rounded tables and closed storage. Verify reach ranges, landing zones, appliance openings, seated use and crossing conflicts.
Use matte, acoustically soft and low-odour materials only after user and maintenance checks.
Layered, dimmable and low-glare light lets users alter intensity rather than accept one fixed scene. Give work surfaces controlled task light while preserving comfortable shared ambient light.
Avoid prescriptive autism aesthetics, harsh contrast, glare, pattern overload and claims of guaranteed calming outcomes. Do not let the lens override safety, access, maintenance or alternate occupancy.
A daily meal sequence can happen without repeated reaching, blocked openings or crossing conflicts.
Protect sleep, recovery, dressing and personal storage from avoidable sensory or circulation pressure.
Separate social and lower-stimulation positions, close visual storage and keep circulation predictable.
Provide a conventional social seat plus a connected retreat seat, stable rounded tables and closed storage. Verify bed approach, bedside reach, wardrobe opening, dressing and a low-stimulation evening state.
Use matte, acoustically soft and low-odour materials only after user and maintenance checks.
Layered, dimmable and low-glare light lets users alter intensity rather than accept one fixed scene. Separate low evening light, reading light and daylight control.
Avoid prescriptive autism aesthetics, harsh contrast, glare, pattern overload and claims of guaranteed calming outcomes. Do not let the lens override safety, access, maintenance or alternate occupancy.
Arrival, sleep, waking and dressing work without obstruction, glare or inventory spill.
Let one compact shell change state without losing storage, circulation or a sense of closure.
Separate social and lower-stimulation positions, close visual storage and keep circulation predictable.
Provide a conventional social seat plus a connected retreat seat, stable rounded tables and closed storage. Name the day, work, social and sleep states; assign a home and movement path to each transforming element.
Use matte, acoustically soft and low-odour materials only after user and maintenance checks.
Layered, dimmable and low-glare light lets users alter intensity rather than accept one fixed scene. Use switchable layers to distinguish states without permanent partitions where possible.
Avoid prescriptive autism aesthetics, harsh contrast, glare, pattern overload and claims of guaranteed calming outcomes. Do not let the lens override safety, access, maintenance or alternate occupancy.
Each state can be set, used and restored quickly without leftover clutter or blocked access.
Support sustained work, equipment access and a clear transition into and out of focus.
Separate social and lower-stimulation positions, close visual storage and keep circulation predictable.
Provide a conventional social seat plus a connected retreat seat, stable rounded tables and closed storage. Verify posture variation, screen position, cable route, task reach, storage and acoustic exposure.
Use matte, acoustically soft and low-odour materials only after user and maintenance checks.
Layered, dimmable and low-glare light lets users alter intensity rather than accept one fixed scene. Balance daylight, screen-glare control and adjustable task lighting.
Avoid prescriptive autism aesthetics, harsh contrast, glare, pattern overload and claims of guaranteed calming outcomes. Do not let the lens override safety, access, maintenance or alternate occupancy.
A complete work session is possible without improvised cabling, repeated reaching or circulation interruption.
Extend useful occupation outdoors while respecting climate, exposure, maintenance and thresholds.
Separate social and lower-stimulation positions, close visual storage and keep circulation predictable.
Provide a conventional social seat plus a connected retreat seat, stable rounded tables and closed storage. Verify door swing, drainage, wind, shade, planting access, furniture storage and clear movement.
Use matte, acoustically soft and low-odour materials only after user and maintenance checks.
Layered, dimmable and low-glare light lets users alter intensity rather than accept one fixed scene. Use shielded, low-glare portable light and retain safe threshold visibility.
Avoid prescriptive autism aesthetics, harsh contrast, glare, pattern overload and claims of guaranteed calming outcomes. Do not let the lens override safety, access, maintenance or alternate occupancy.
The terrace supports the intended routine across real weather and maintenance conditions.
Sensory needs are individual; this lens must not be presented as treatment or as a universal autism solution.
This is not a therapeutic claim or a substitute for professional and user-specific assessment.
Muted colour alone does not create sensory control; adjustability and zoning matter more.
Sensory zoning, transitions, escape, acoustics and predictability can guide more supportive environments.
Magda Mostafa · 2014A research-based sensory design framework addressing acoustics, sequencing, escape, compartmentalisation, transition, zoning and safety.
Boundary: Developed for autism-supportive educational settings; this Atlas uses only cautious, non-clinical domestic translations and makes no therapeutic claim.The Atlas explains a design logic. PersonaLayouts combines behaviour, friction and measured room conditions into a project-specific protocol.