Choose how deeply you want your space recalibrated.
From behavioral blueprints to full architectural correction systems.
A personalized spatial blueprint generated from your personality, room type and behavioral living patterns.
A deeper behavioral correction system with advanced zoning, atmosphere strategy and implementation logic tailored to your exact spatial conditions.
Coming Soon
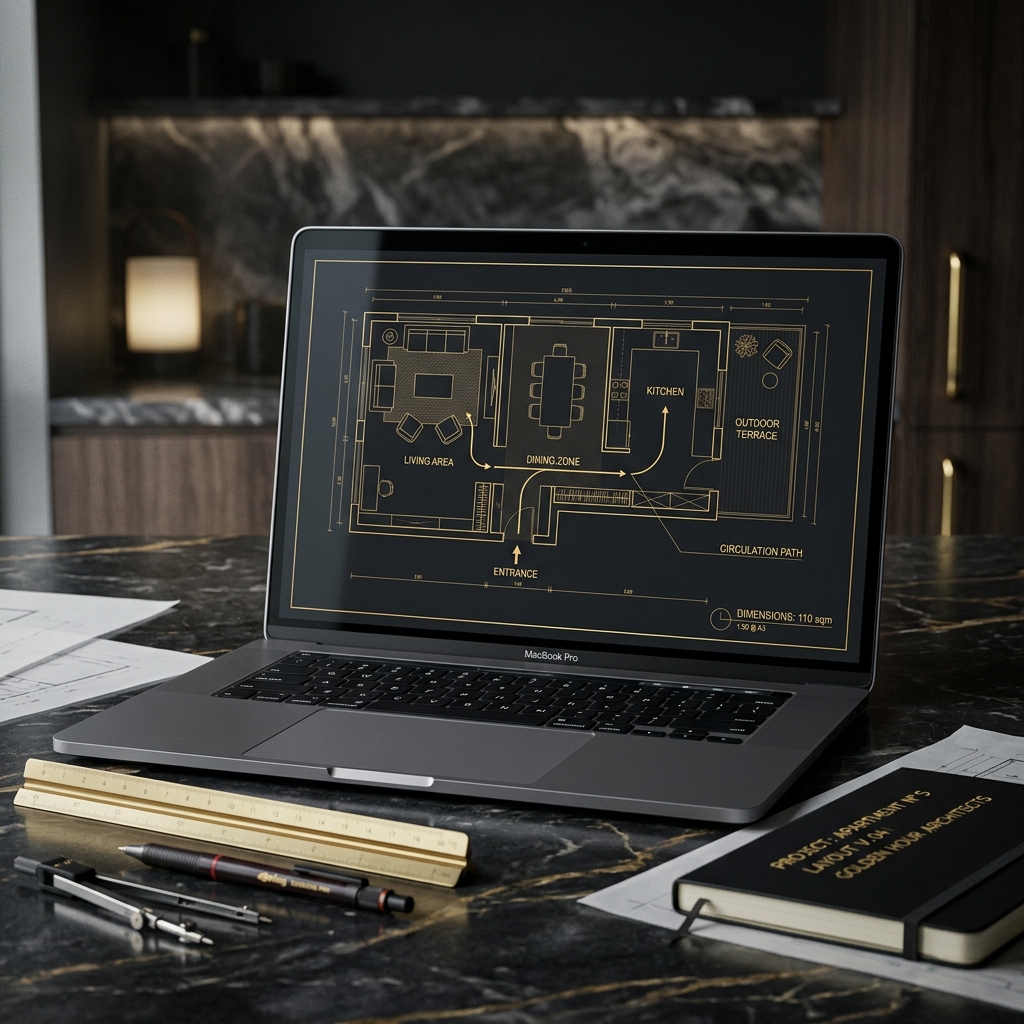
A fully personalized architectural correction system developed around your actual floor plan, photographs, behavioral rhythms and environmental pressure points.
You are not purchasing decoration concepts. You are receiving a fully personalized spatial correction system.
Request Spatial AuditEvery Core Blueprint and Full System includes a personalized architectural dossier, mapped dynamically to your space and behavioral traits:
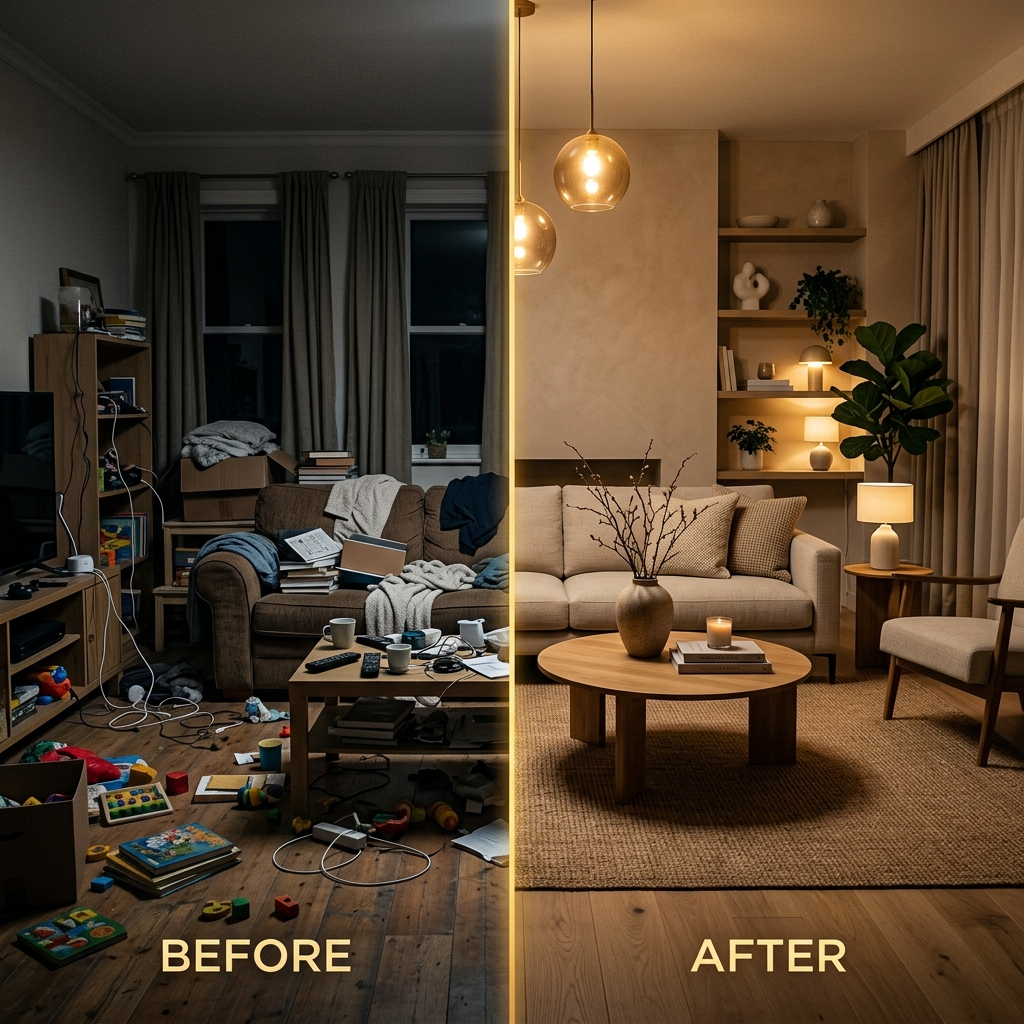
No. Persona Layouts focuses on behavioral spatial correction rather than decoration trends. We solve structural layout friction so the space supports how you actually live.
Yes. Every architectural protocol in our system is designed to be fully rental-friendly. We achieve spatial correction through precise furniture zoning, circulation limits, and atmospheric lighting—no structural demolition or permanent changes required.
Our blueprints are mapped dynamically based on your quiz inputs, aligning your specific behavioral constraints (e.g., focus problems, hosting friction, clutter buildup) with real architectural solutions derived from Neufert's standards.
The Redline Audit is a bespoke service. Instead of a templated system, a licensed architect from Yorukoglu Architecture will personally analyze your exact CAD floor plan, redline your constraints, and draft a 1-on-1 correction dossier tailored specifically to your exact room dimensions.