Home See how your space affects your daily life.
Spatial Mistakes Learn why certain layouts create stress, distraction and imbalance.
Design Library Browse personalized room layouts and spatial solutions.
Contact Us Tell us about your space and project goals.
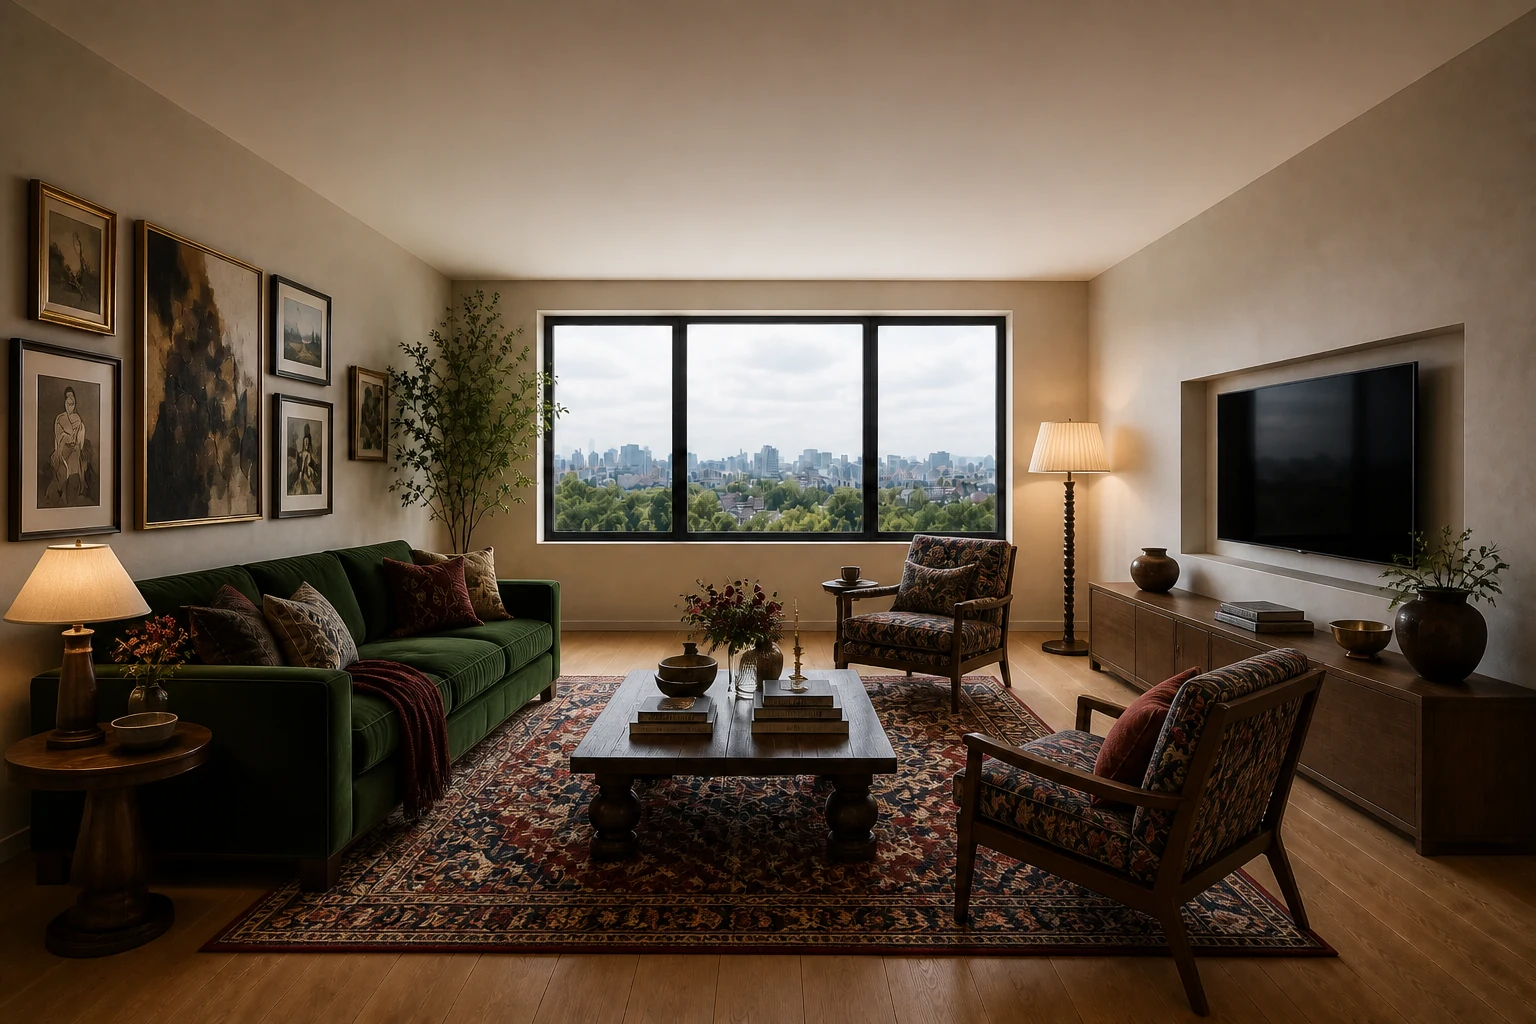
The Sovereign
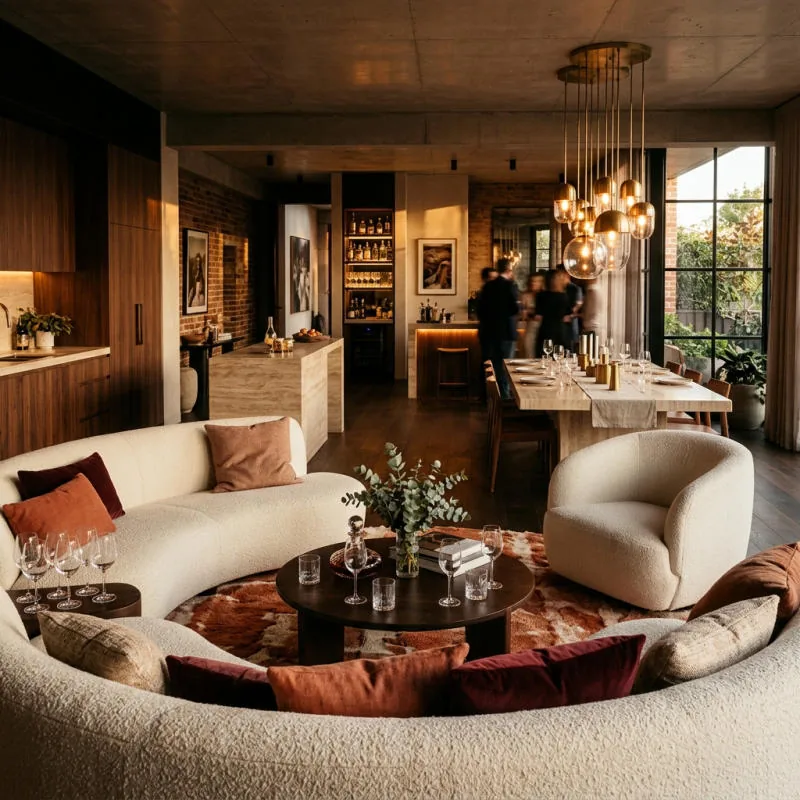
The Weaver
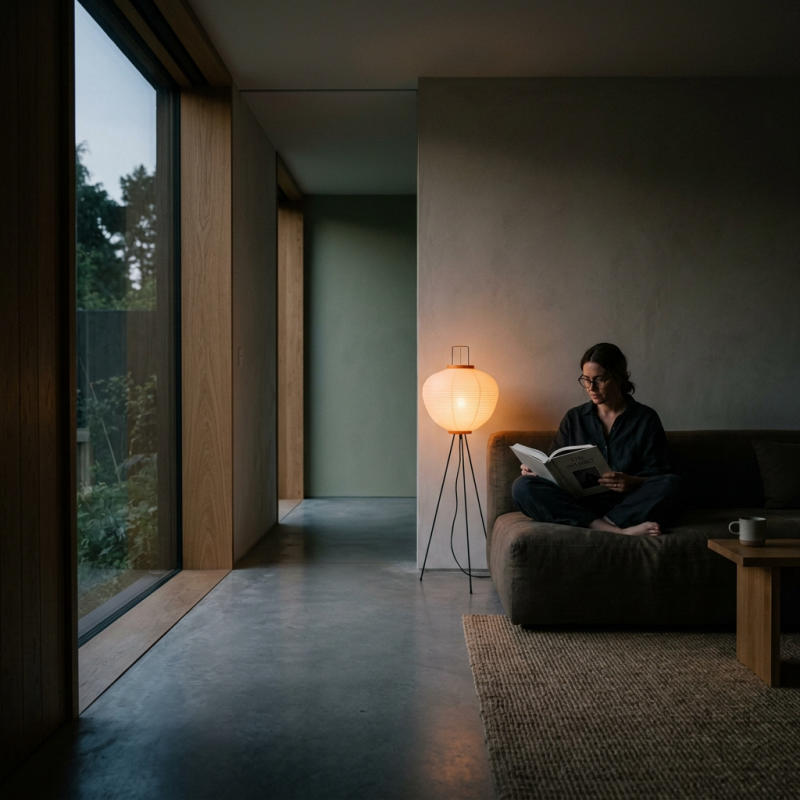
The Sage
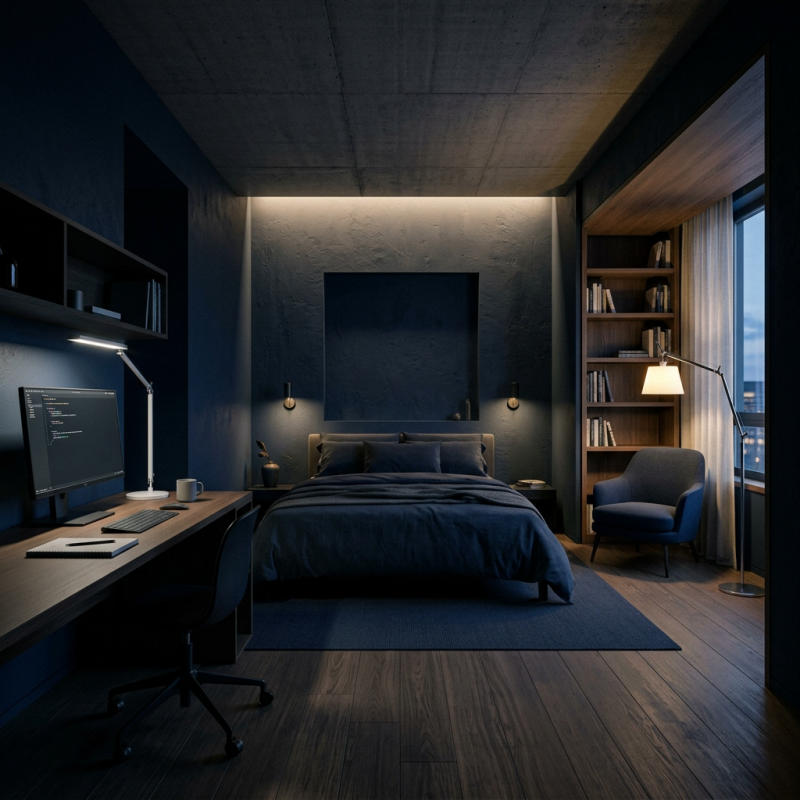
The Alchemist
P1
The Sovereign
P2
The Weaver
P3
The Sage
P4
The Alchemist
Behavioral Design System

Bad layout isn't
about bad taste.
It's a structural
problem.

Layout failures aren't visible — they're felt. A desk that kills focus. A bedroom that won't let you sleep. PersonaLayouts diagnoses the pattern and gives you the fix.

Built by a licensed architect — Yorukoglu Architecture, Izmir
Based on spatial behavior analysis
Built on Neufert & Ching standards
Explore the Design Library

Start with the problem—or compare the possibilities.

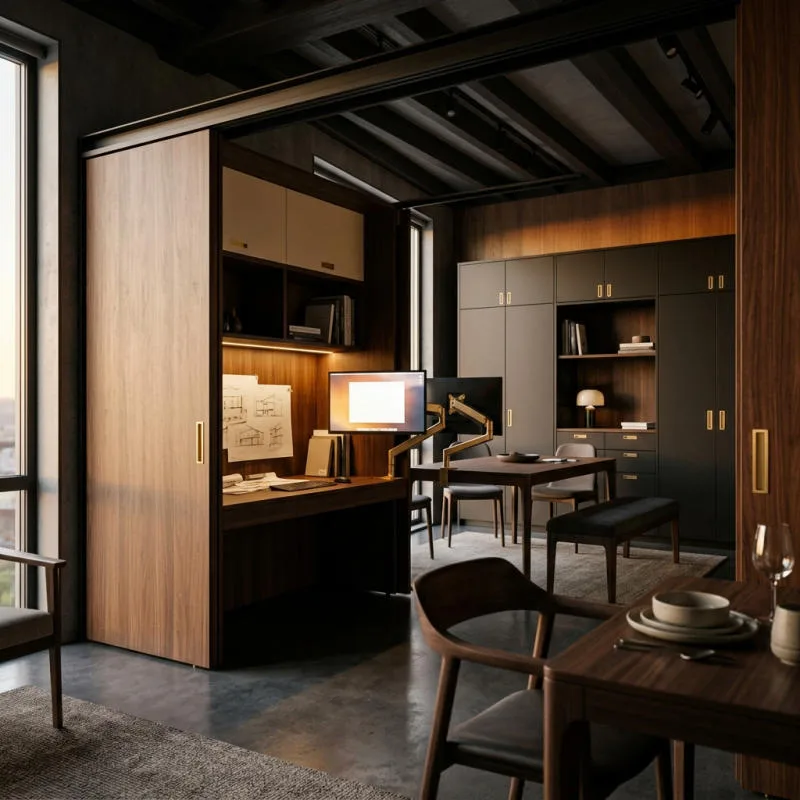
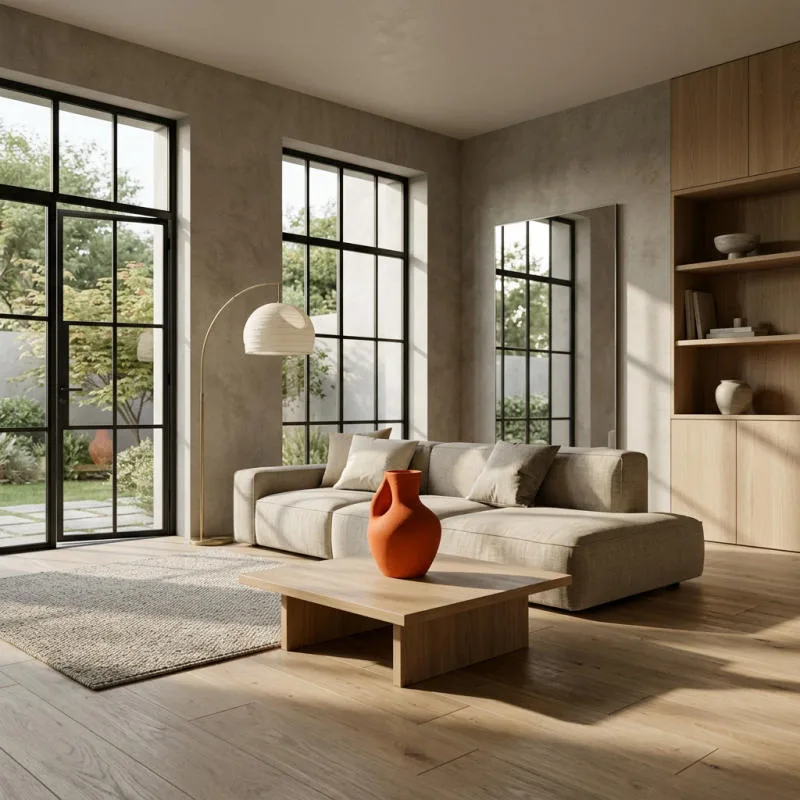
Choose an applied room solution when you need a practical starting point. Open the Atlas when you want to see how different design logics reshape the exact same room.

What Layout Friction Looks Like

Small daily symptoms often point to one spatial cause.

01
You keep moving furniture, but the room still feels blocked.
Circulation and furniture scale are competing.
02
Work, rest and storage keep taking over the same surface.
The room has no clear functional hierarchy.
03
You buy another object, but the original problem remains.
The missing decision is spatial, not decorative.
How It Works

A useful first diagnosis
in about 60 seconds.

01
Identify your room
Select the specific room that feels problematic. We analyze living, sleeping, and working areas.
02
6-question diagnosis · about 60 seconds
Not a style quiz. A spatial diagnosis. Your answers map your daily routine to architectural needs.
03
Your layout persona
The system matches you to one of four architect-designed layout systems — built for your life pattern.
04
Choose your next level
Keep your free diagnosis or continue to a paid blueprint with room rules, priorities and a practical action sequence.
The Four Systems

Which one are you?

Spatial Assessment

Your home feels the way
it does for a reason.

In about 60 seconds, we identify the layout pattern affecting your space and match you with an architect-designed solution.

Select your space problem
3 behavioral questions
Your layout type revealed
Instant solution
Start My Diagnosis — Free →

Takes about 60 seconds · No account needed · Result is instant

Why Different

Rules you can check.
Not taste you have to trust.

PersonaLayouts translates established architectural standards into room-specific decisions: circulation clearances, furniture limits, functional zones and lighting roles. Each recommendation is written so you can measure it, test it and apply it.

Neufert Architects' Data, 4th Ed. (Wiley, 2019)
F.D.K. Ching Form, Space & Order, 4th Ed. (Wiley, 2014)
Typical advice
"Add a plant. Get a rug. Try a gallery wall."
PersonaLayouts
105cm circulation path. Sofa within 2.4m of visual axis. Conversation circle max 3.6m diameter.
Typical advice
"Declutter and use storage baskets."
PersonaLayouts
Every surface assigned one function. Entry zone designed for 3-move morning exit.
Gorkem Yorukoglu
From the Architect

"I built this because the gap between 'I want my home to feel better' and 'I can afford an architect' is enormous. PersonaLayouts is what happens when you apply real architectural thinking to that gap."

Gorkem Yorukoglu Architect · Yorukoglu Architecture
Start Assessment — Free →