Mapping your baseline logic...
About 60-Second Architectural Diagnosis
Why your room still feels wrong —
even after rearranging everything.
even after rearranging everything.
Most rooms fail because multiple functions compete for the same square meters. The layout is the problem — not the furniture.
About 60-second architectural diagnosis
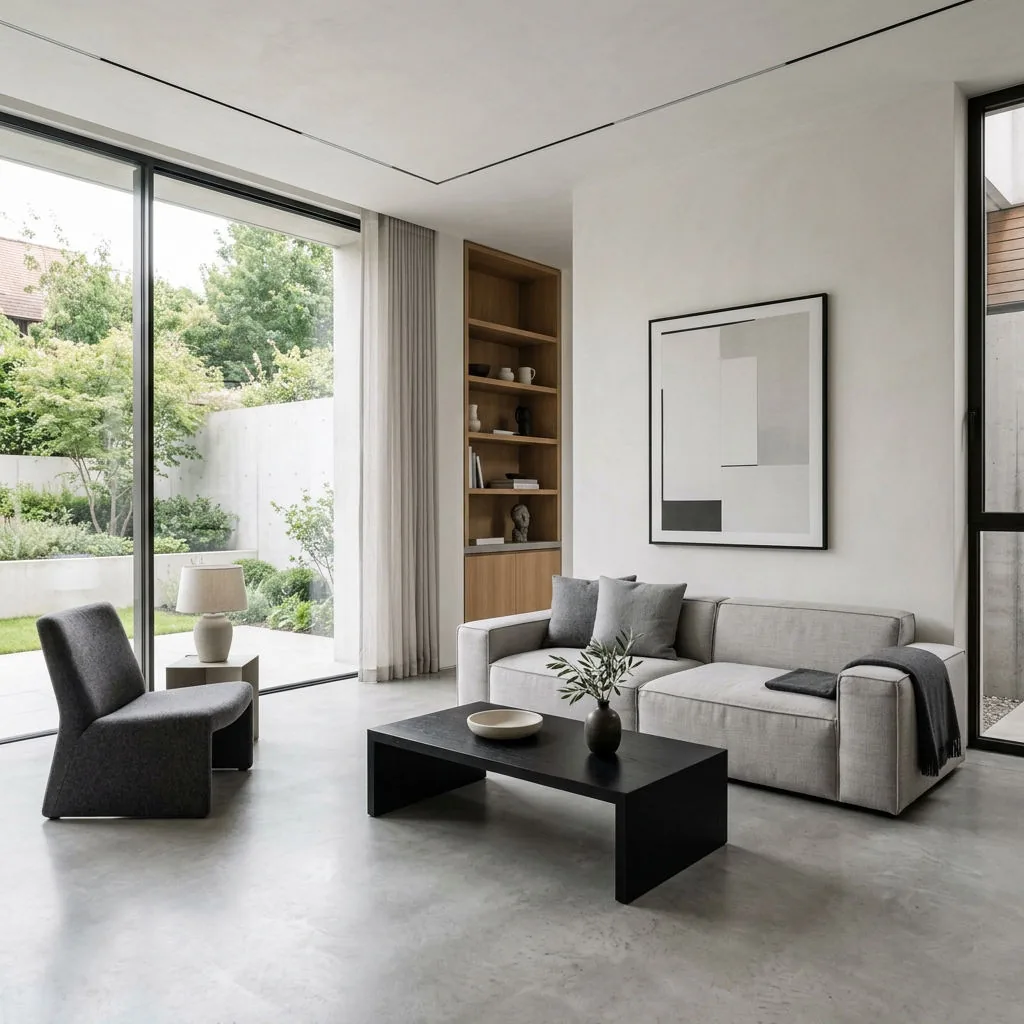
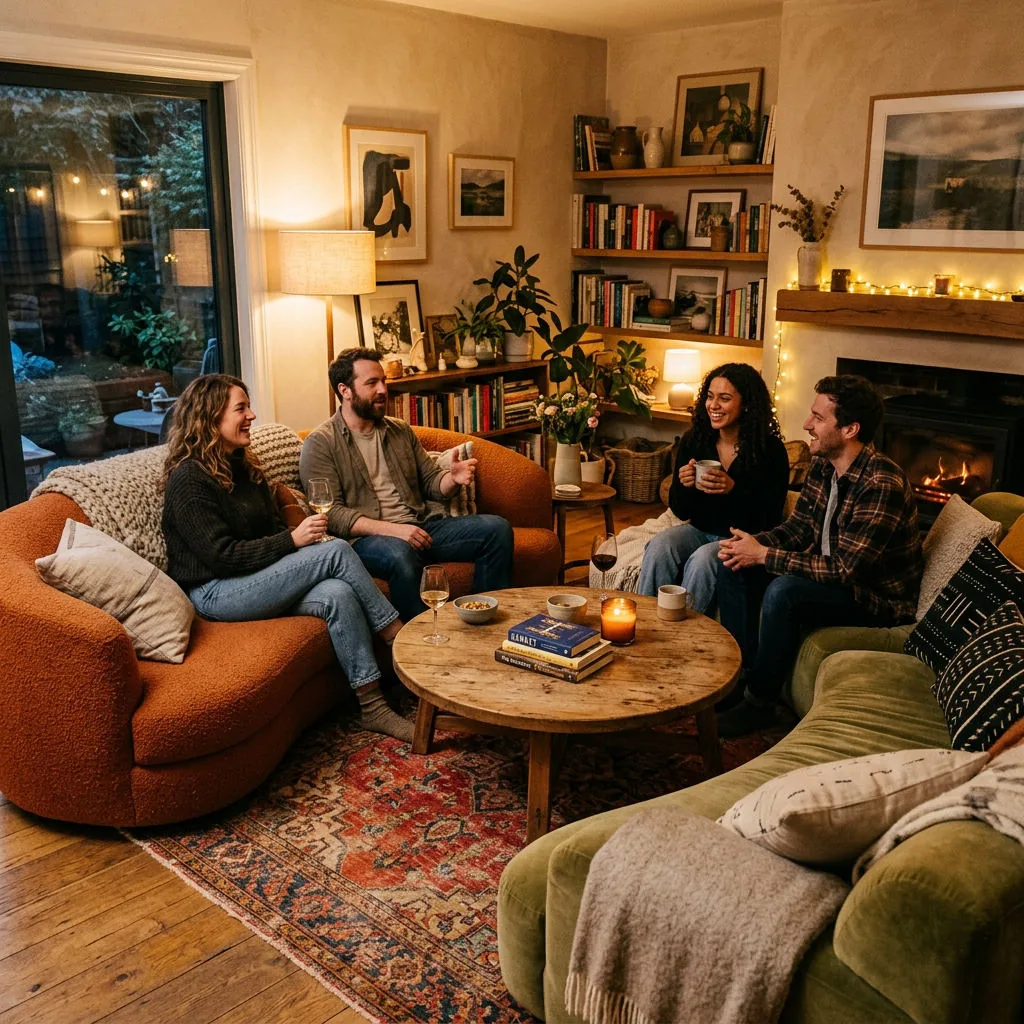
Which environment instantly brings you peace?
Don't overthink it, trust your first instinct.
Calm and controlled
Warm and expressive
What feels hardest to do in your current space?
Choose what your current layout makes difficult to do.
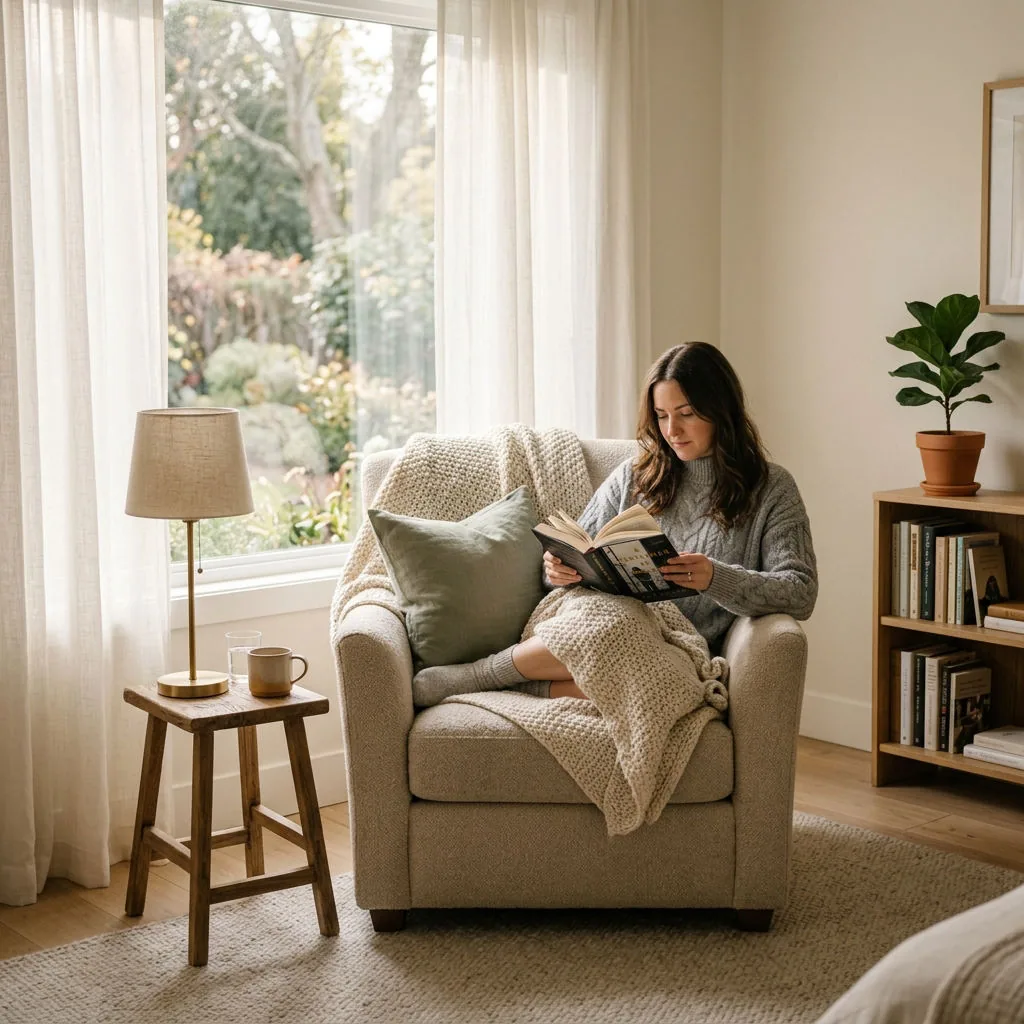
Actually relaxing
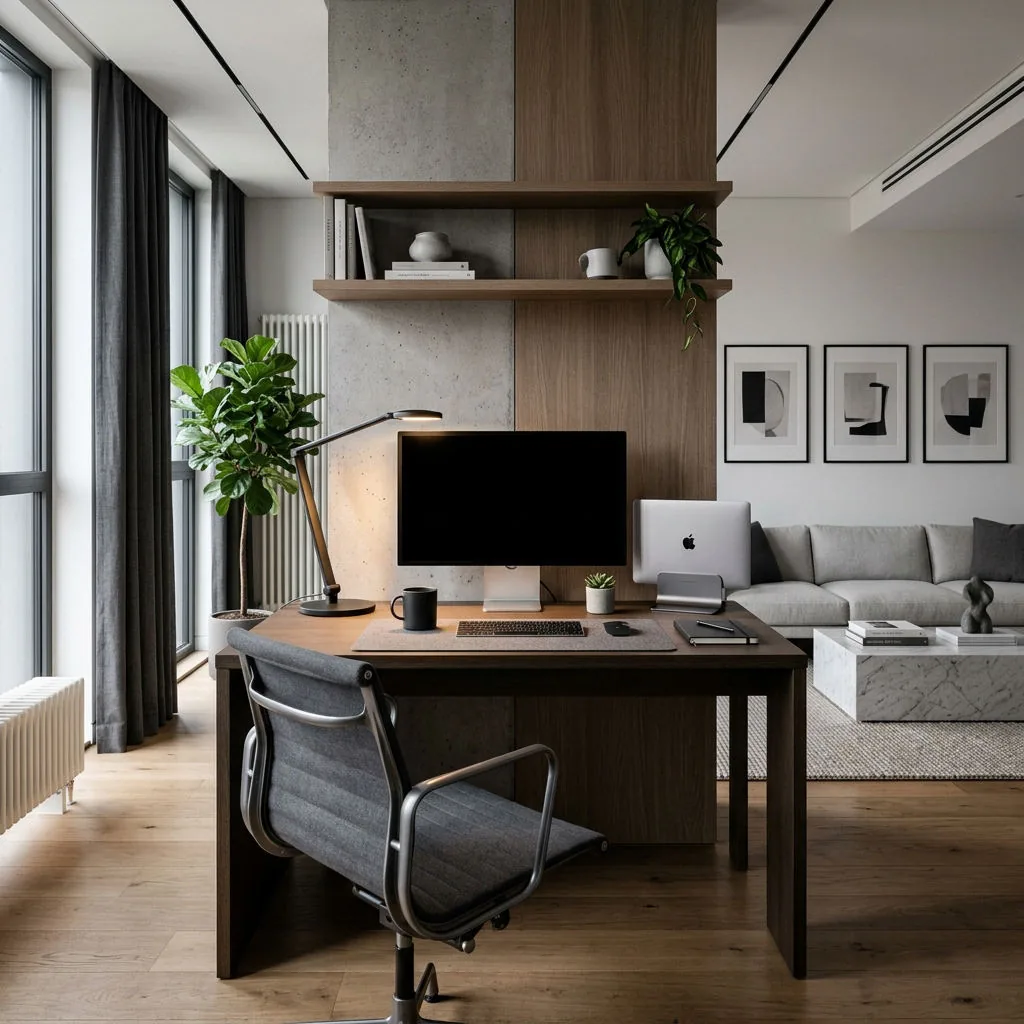
Staying focused
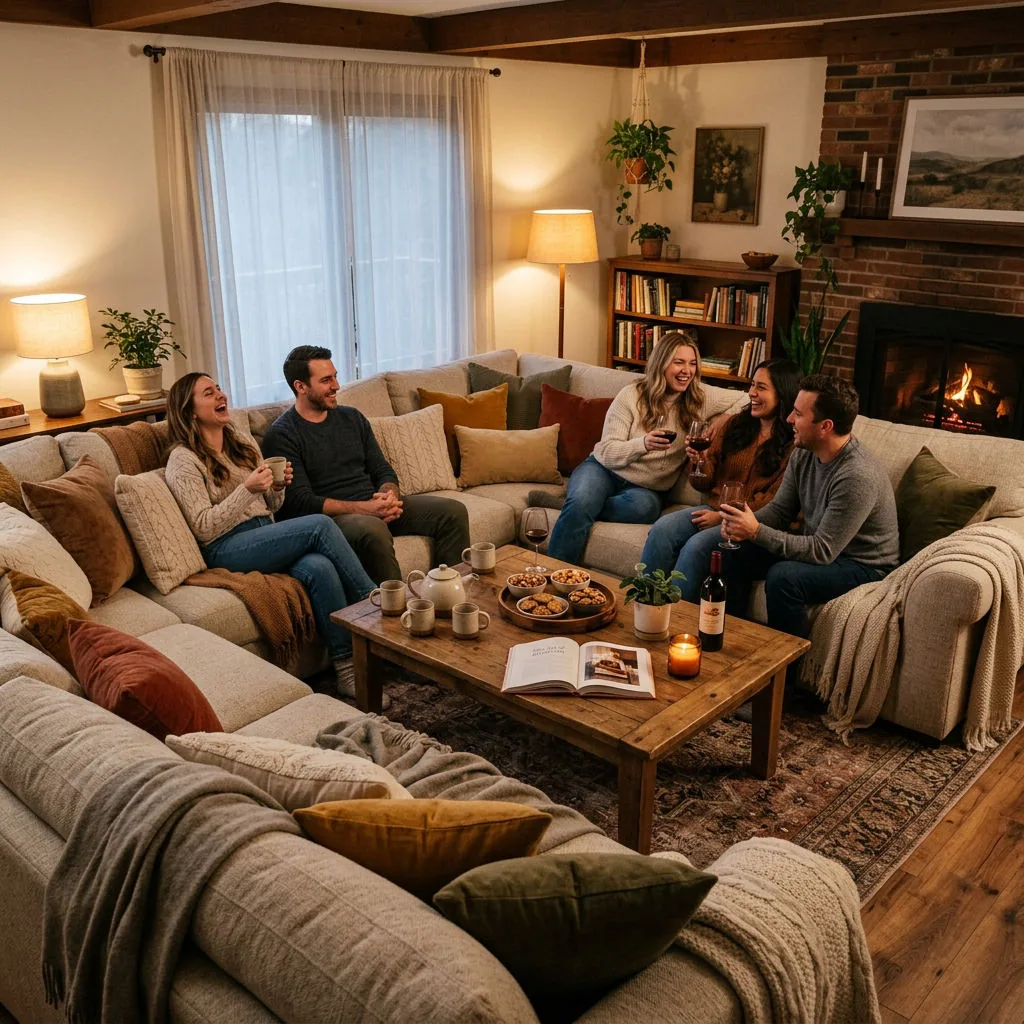
Feeling comfortable with people

Having enough usable space
Pick the space you could spend the most time in.
Don't think about style. Go with your gut.
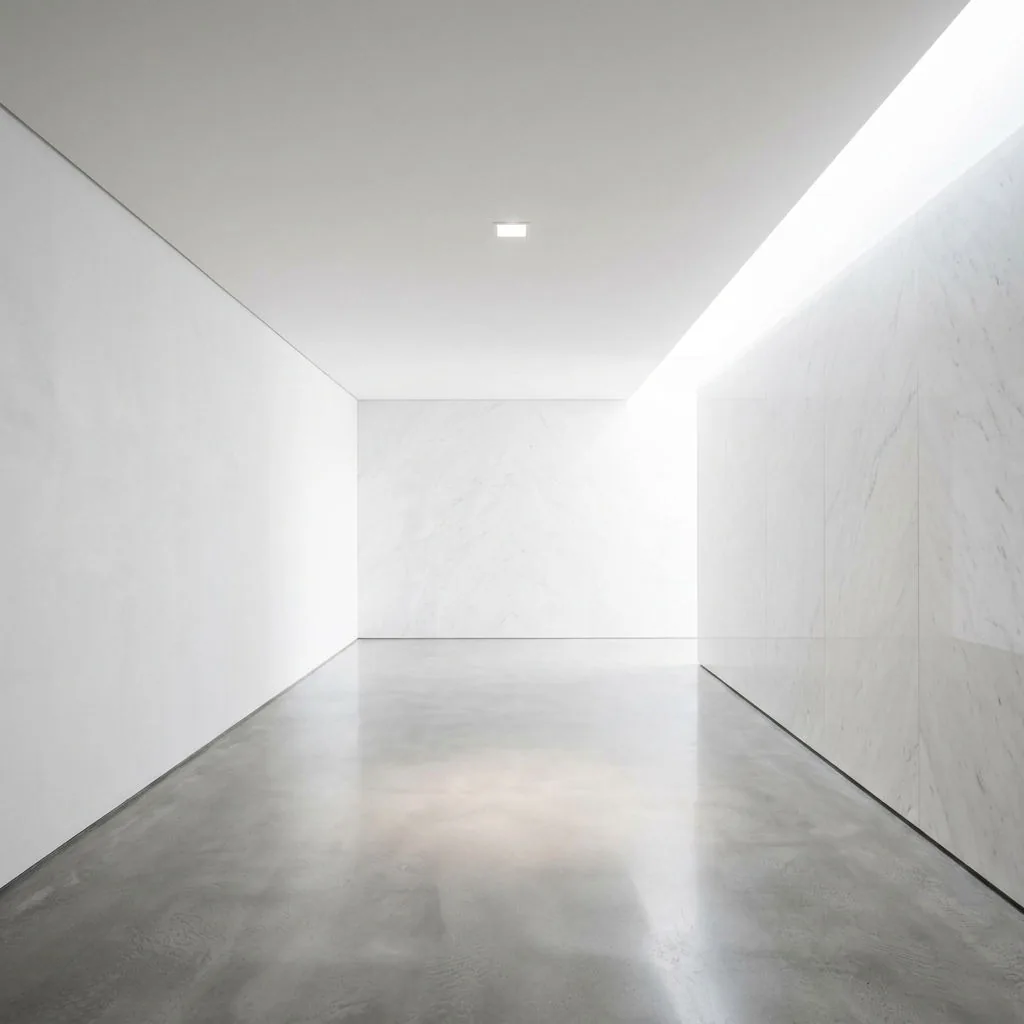
✓
Minimal and empty
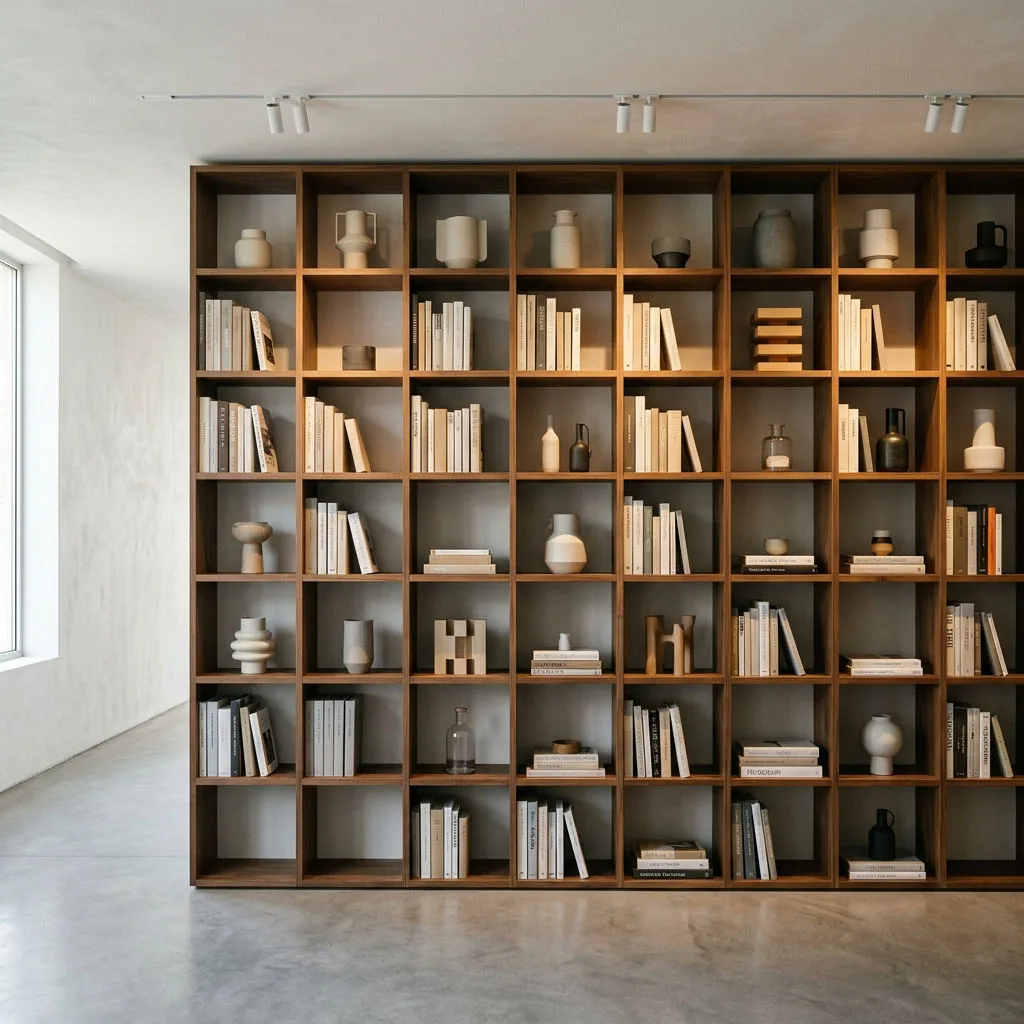
✓
Precise and organized
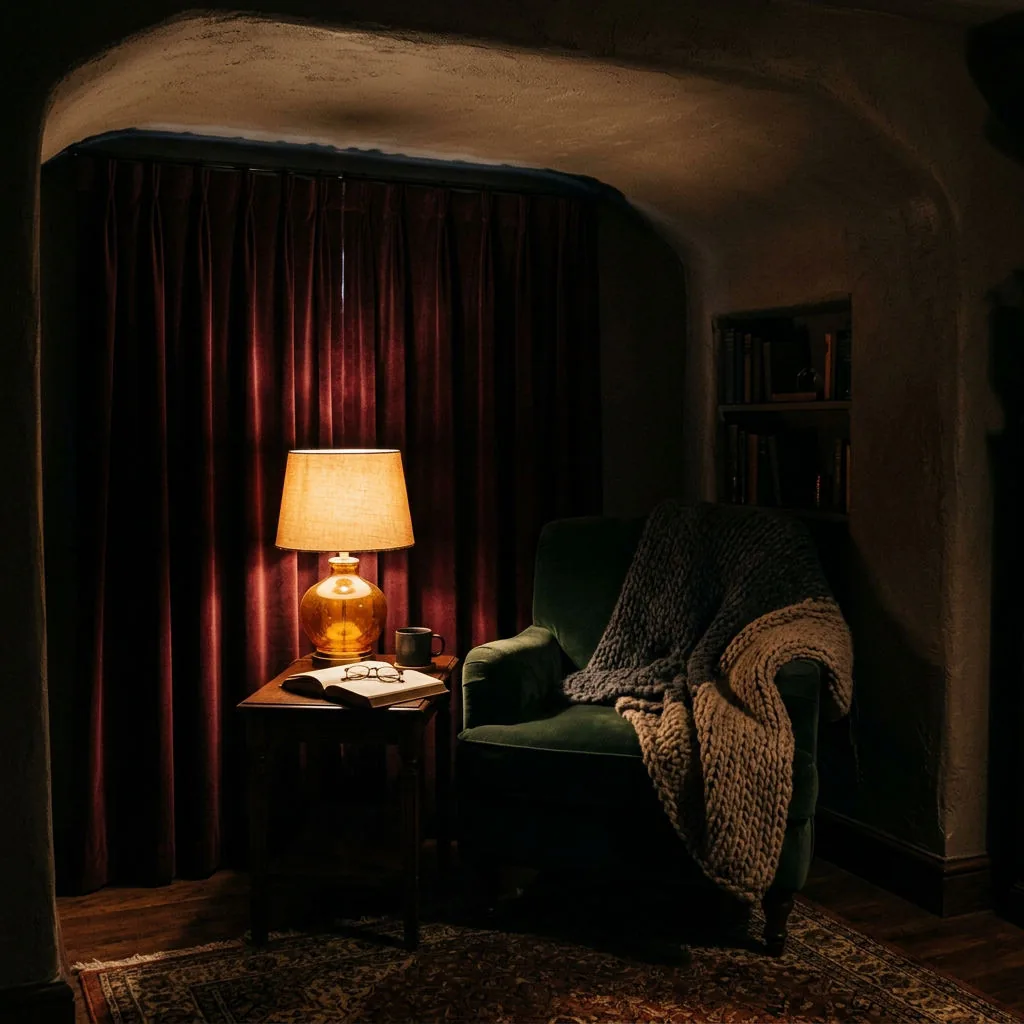
✓
Dark and protected
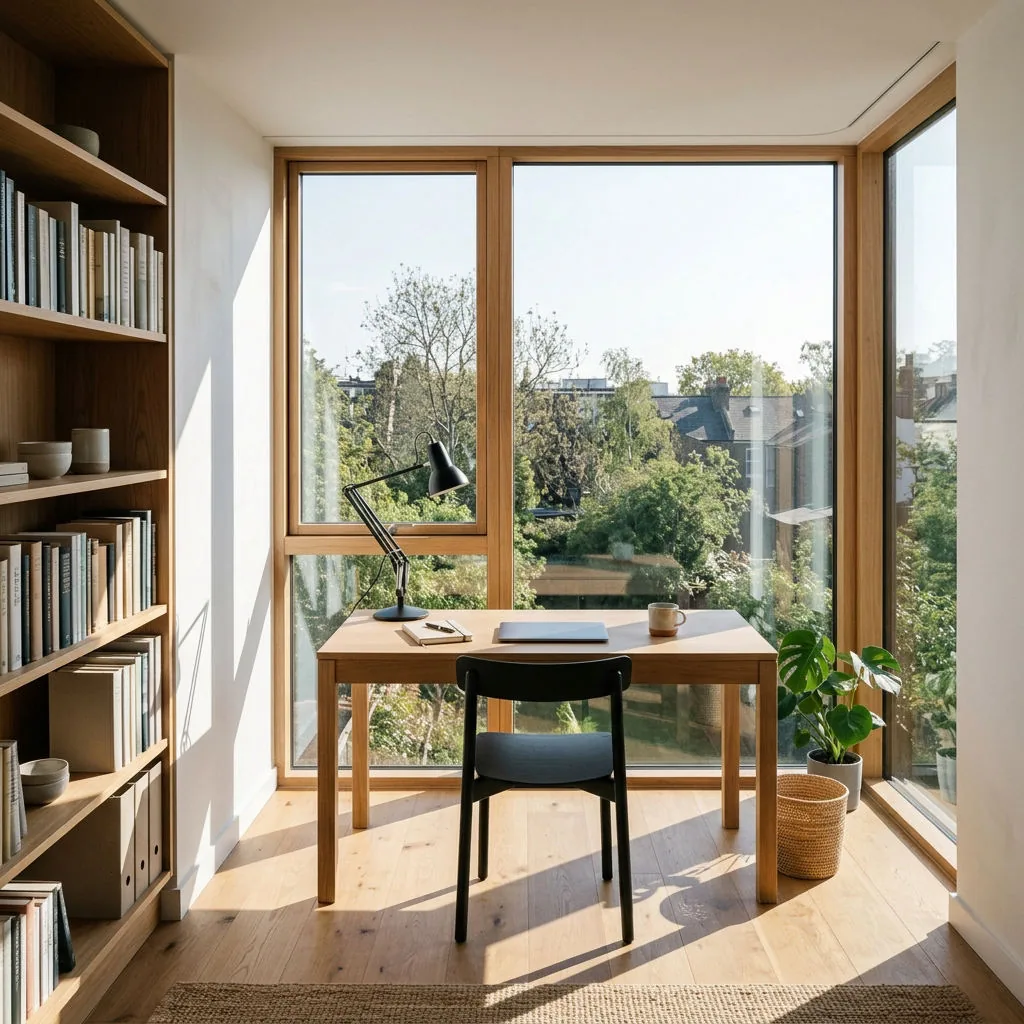
✓
Bright and focused
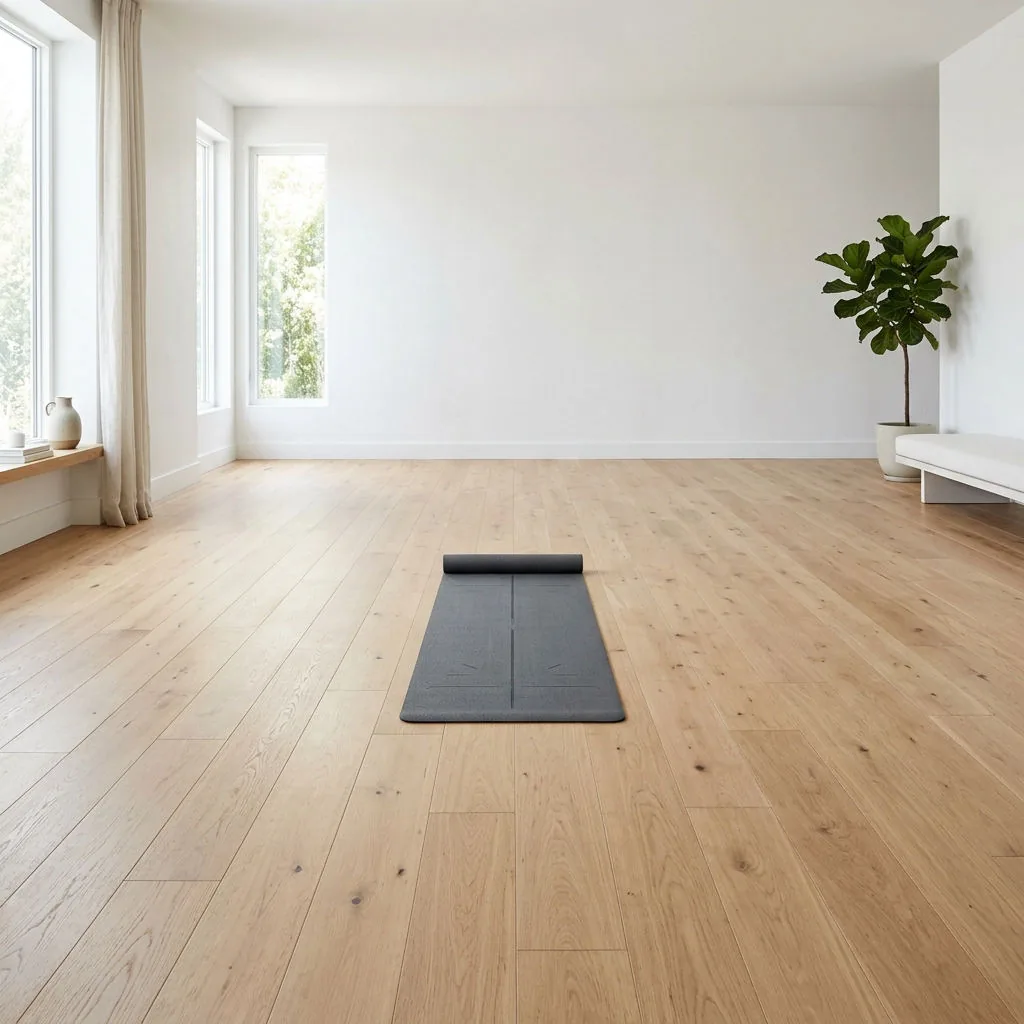
✓
Flexible and adaptable
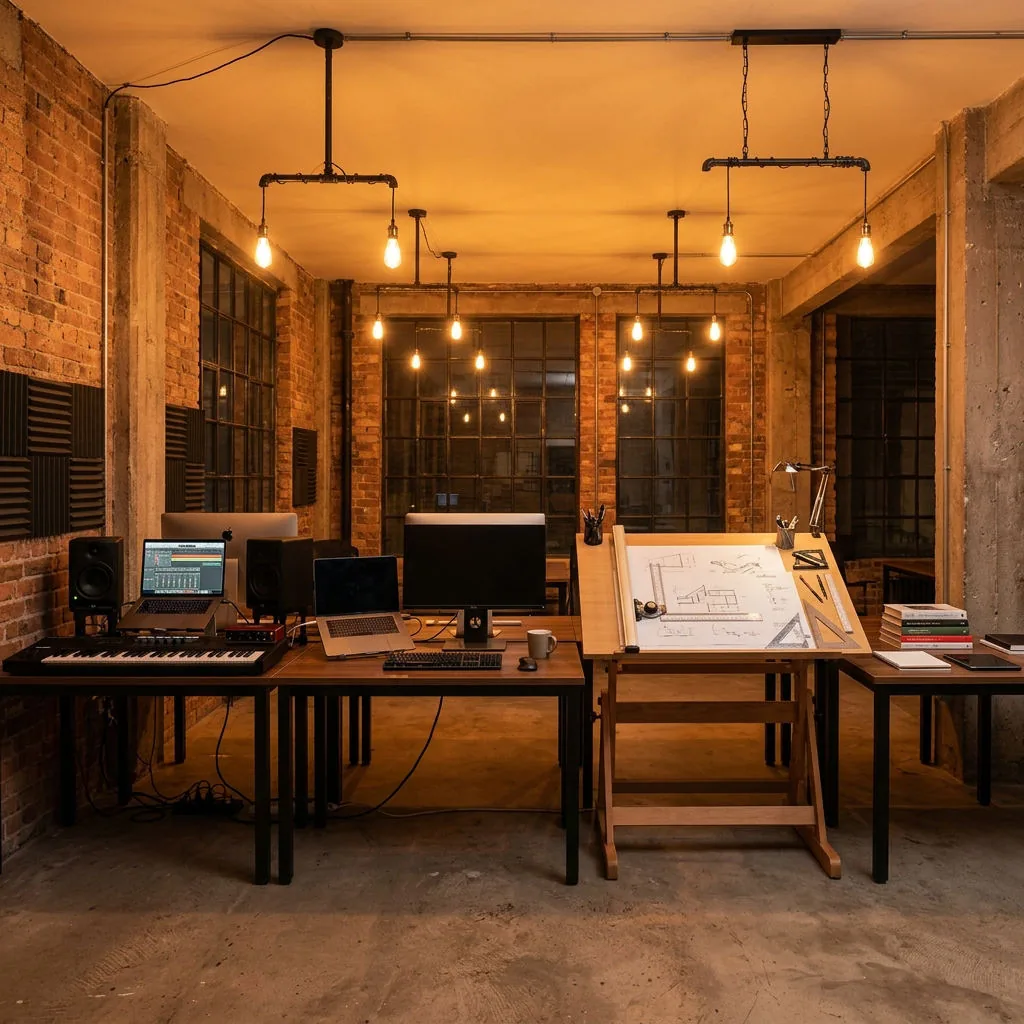
✓
Creative and energetic
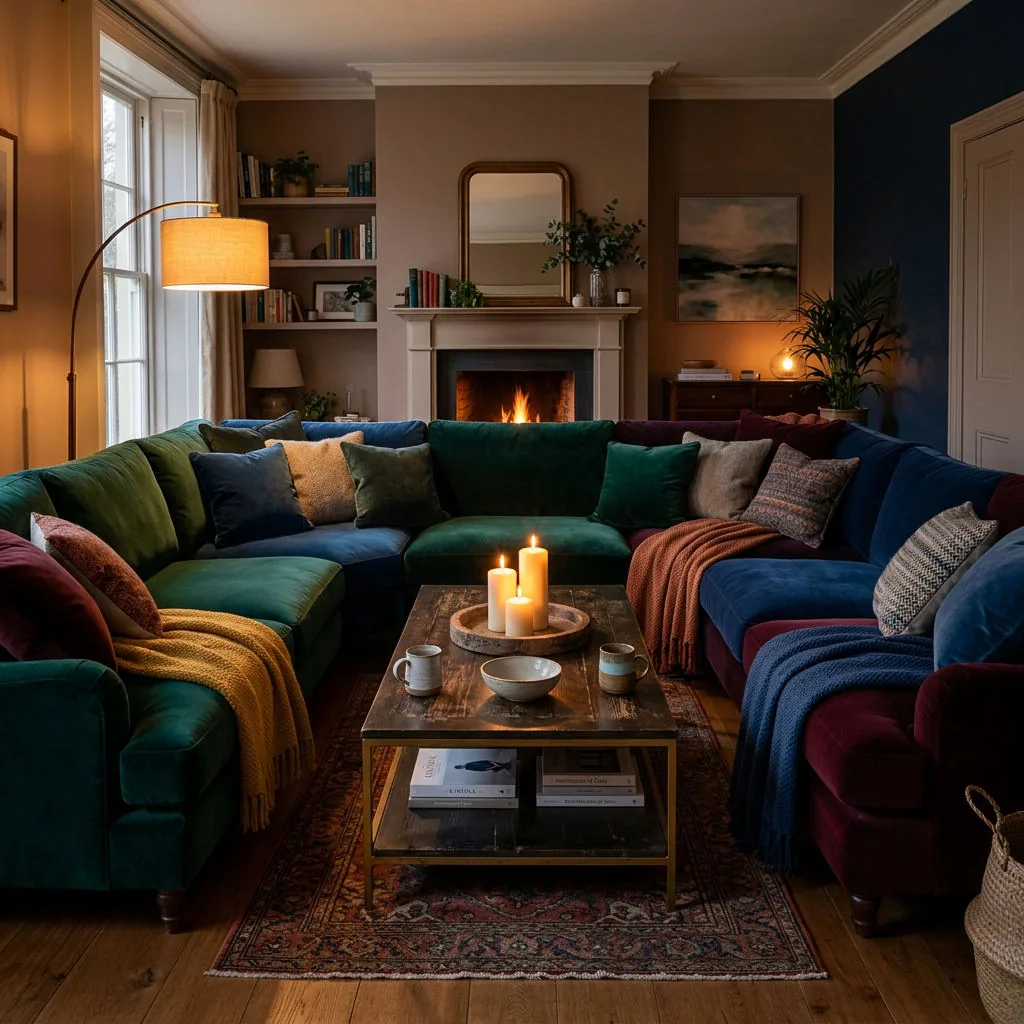
✓
Warm and intimate
✓
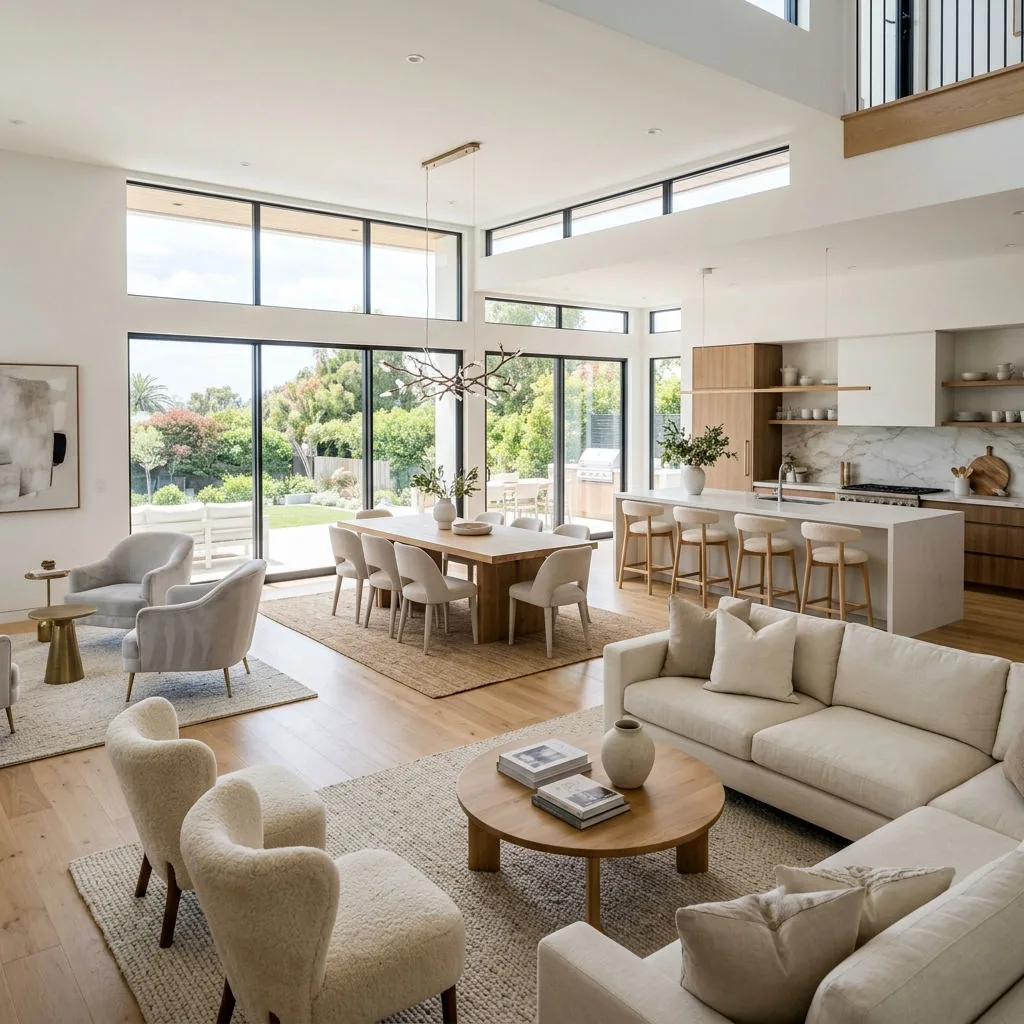
Open and social
Calculating psychological baseline...
Analyzing circulation friction...
Balancing behavioral zones...
Extracting spatial profile...
Which room frustrates you the most right now?
The room that feels the hardest to use comfortably.
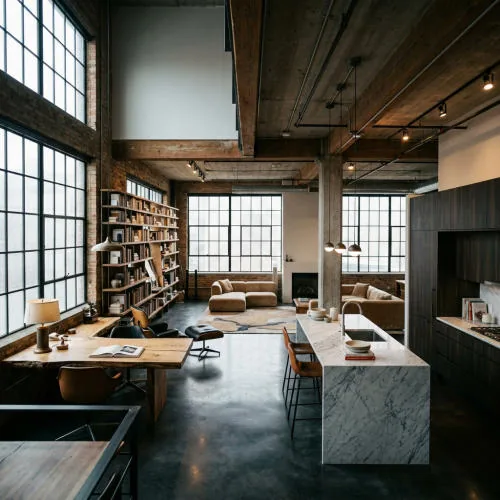
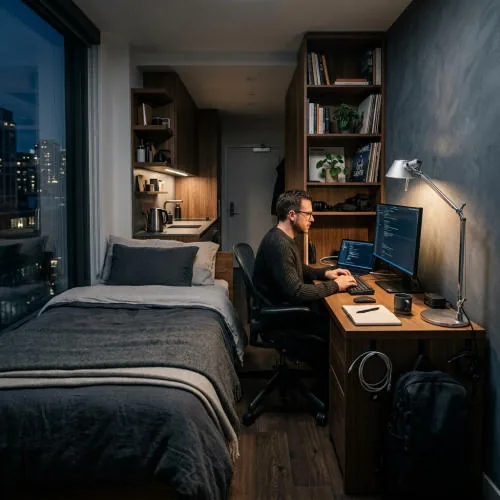
Home Office
Hard to focus, poor setup
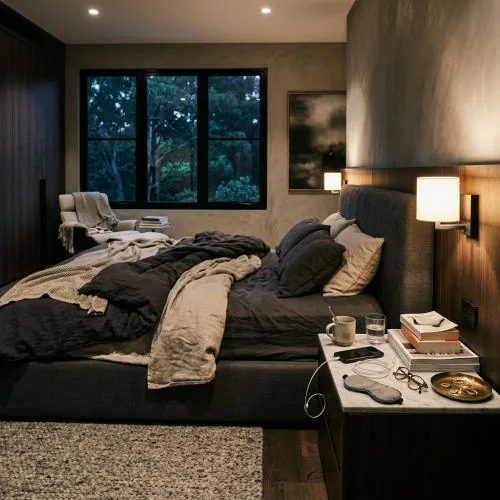
Bedroom
Doesn't feel restful
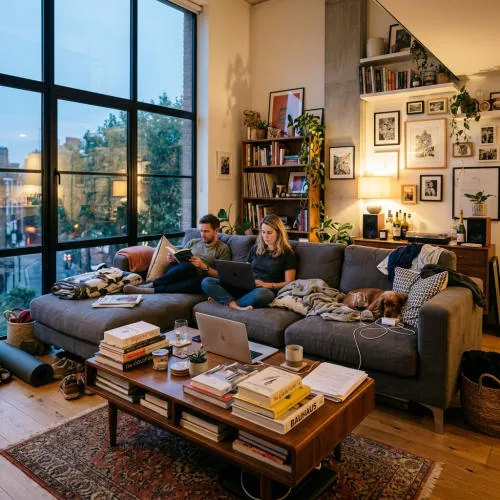
Living Room
Cluttered or overwhelming
Open-Plan
Everything blends together
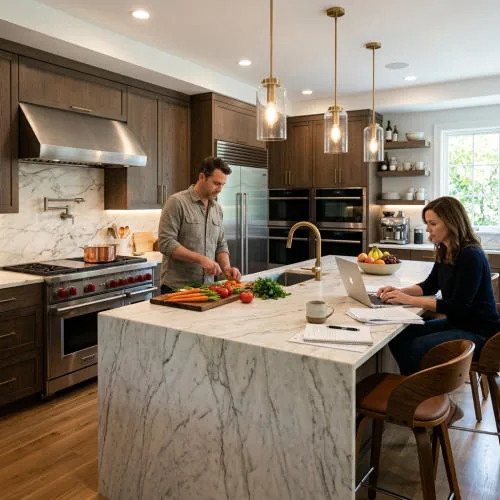
Kitchen / Dining
Messy and disconnected
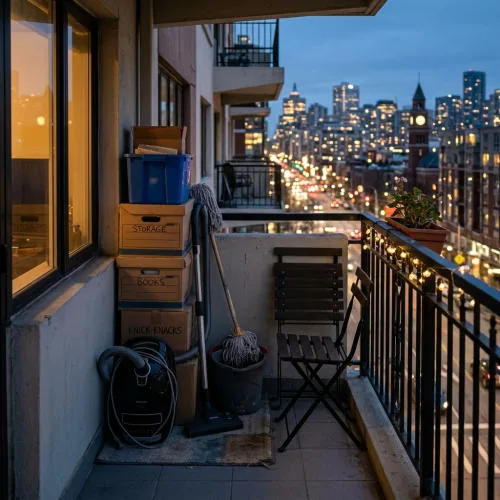
Balcony / Terrace
Wasted potential
How cramped does this room feel in daily life?
Pick the closest match so we can tailor your blueprint.
Under 10m²
Barely fits the essentials. No extra room.
10–14m²
You have to watch where you step.
14–18m²
Liveable, but rearranging never seems to... help.
18–23m²
Should be big enough, but still feels cramped.
23–30m²
Lots of space, but too many dead corners.
30m²+
Big enough to get lost in, yet still awkward.
How many different lives is this room trying to hold?
A space breaks down when it's forced to be everything for everyone.
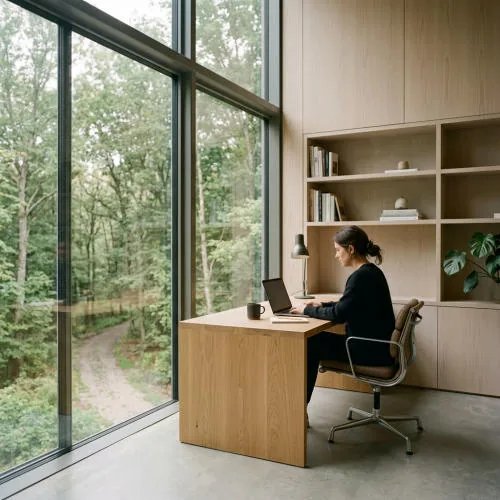
Just me
"But I do everything here."
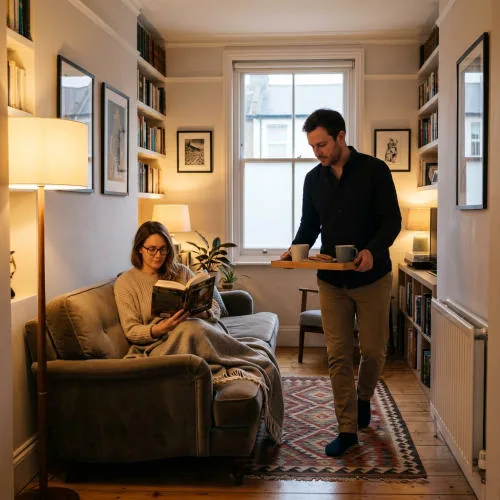
Me and my partner
"We share the space."
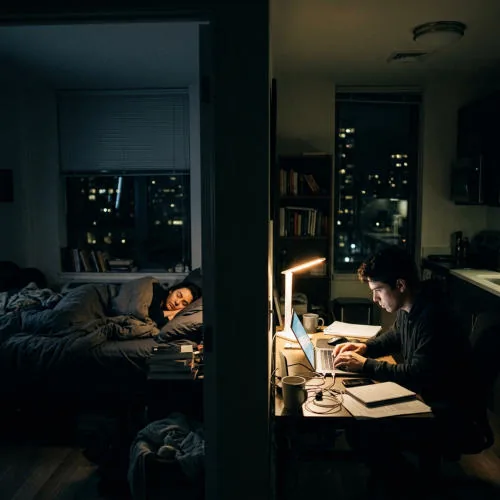
Family with different routines
"We use the room differently."
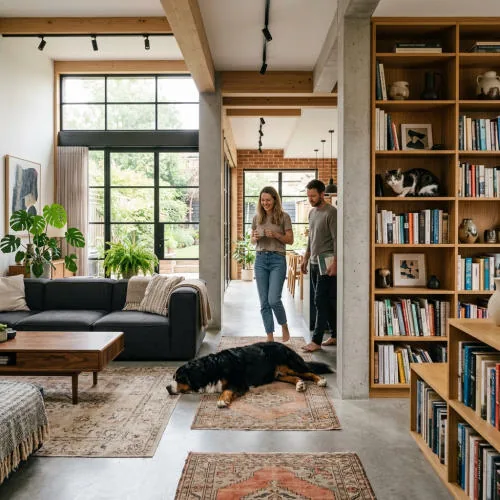
Me and my pet
"Built for two different species."

People are often coming over
"Trying to carry everyone."
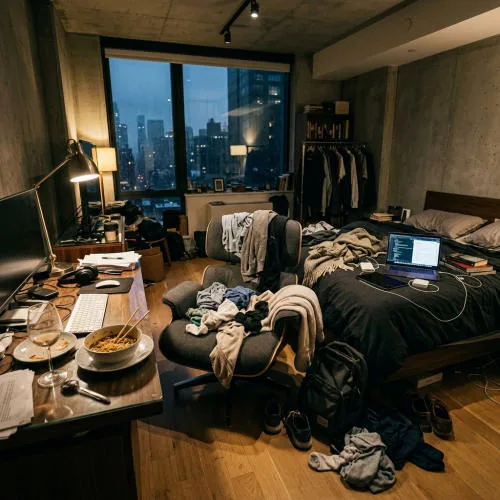
This room is used for almost everything
"Living and working in one spot"
Analyzing how your space is currently being used...
Mapping layout pressure points...
Analyzing circulation interruptions...
Mapping occupancy overlap...
Generating corrective layout logic...