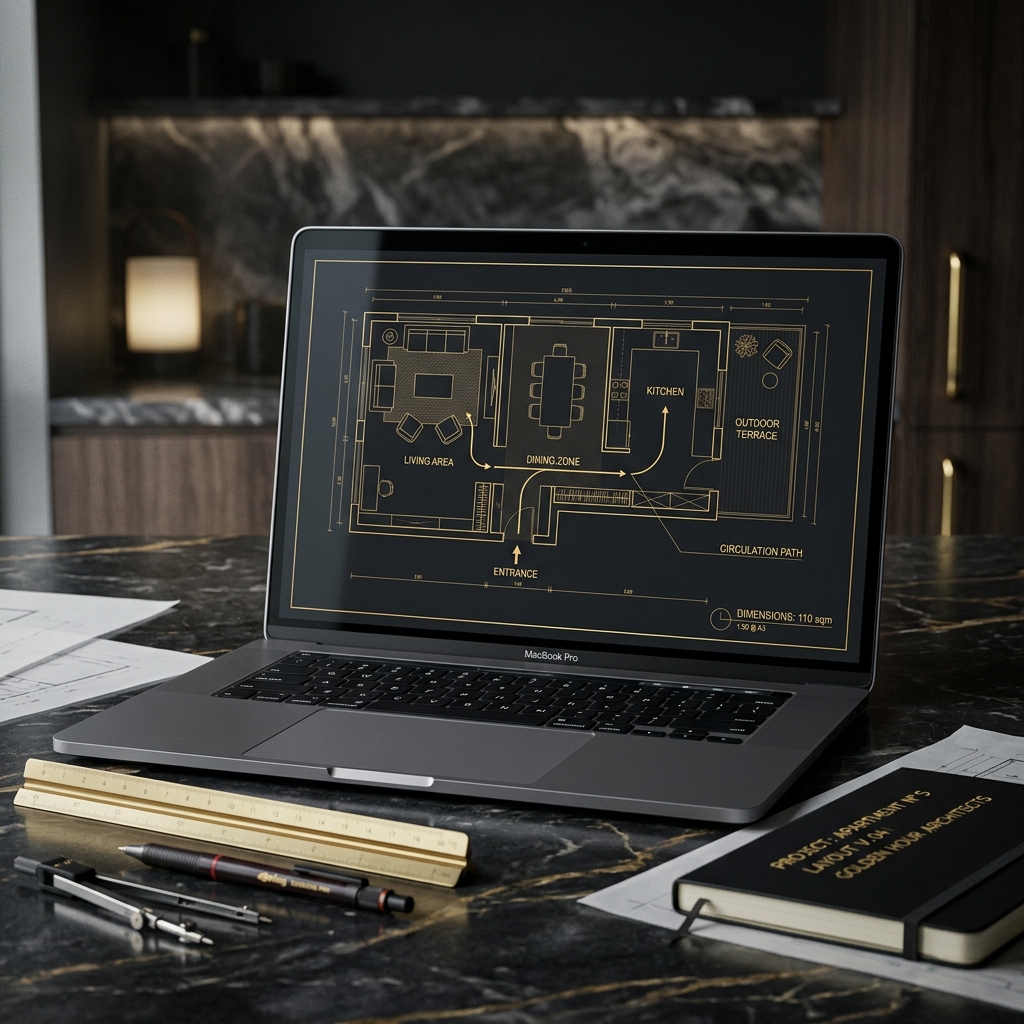
Not generic interior advice. A layout system built from your daily behavior, routines, and frustrations — by an architect who specializes in exactly this.
Your space is manually reviewed, redlined, and restructured by Görkem Yörükoğlu — an architect specialized in behavioral spatial design. Not an algorithm. A real professional, eyes on your floor plan.
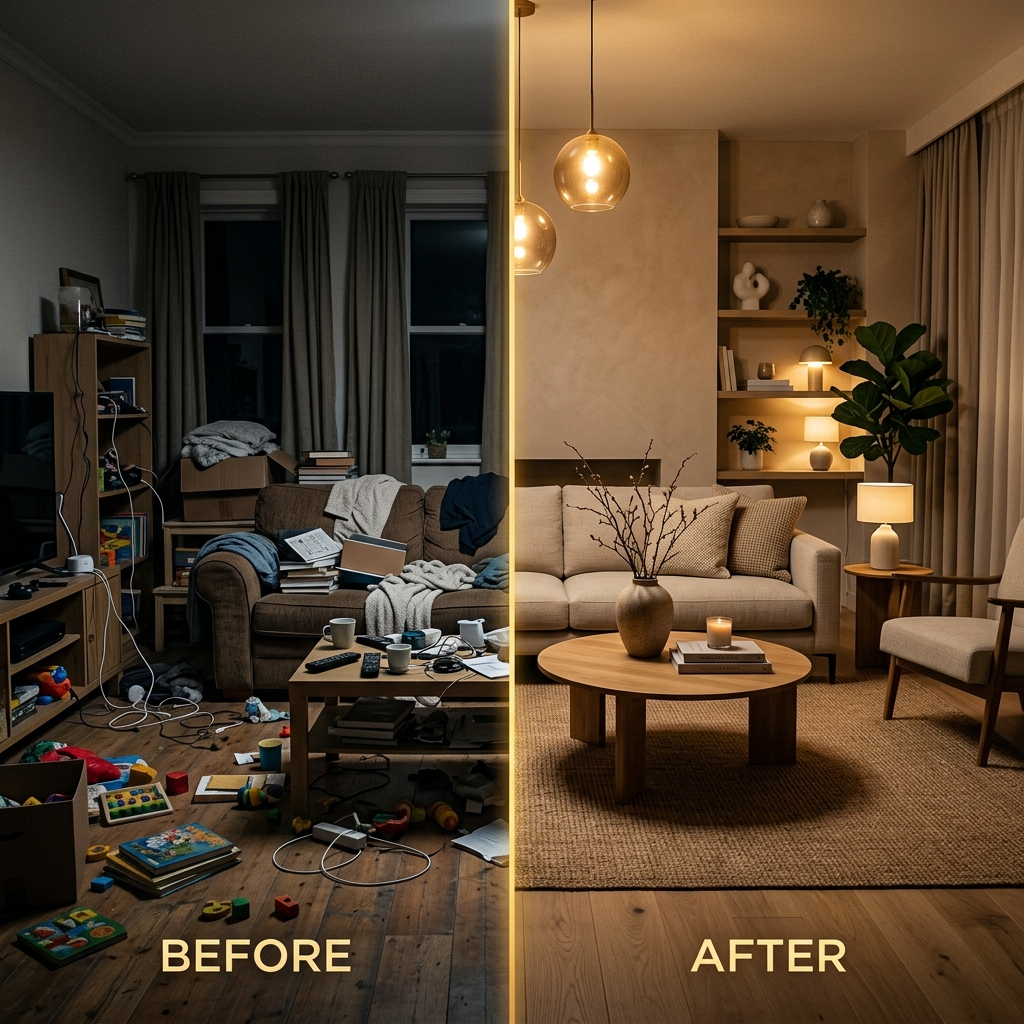
You ReceiveA living room that felt chaotic and draining. After mapping the behavioral friction points, the layout was rebuilt around the actual daily rhythm of the people using it.
Sofa blocking the entry path. Coffee table creating a friction loop. TV wall misaligned with the morning light source. The family avoided the room by 6pm.
Open circulation path restored. Zones separated by function. Natural light used as a design anchor. The room became the most used space in the home.
Every project is personally reviewed by Görkem Yörükoğlu — from your first description to the final redlined plan.
Describe your daily rhythms, frustrations, and how you want to experience the space using our secure form.
Send photographs, sketches, or hand-drawn plans with room measurements so we can accurately build your layout.
Your space is analyzed against behavioral patterns, clearance standards, and spatial flow principles.
Görkem Yörükoğlu hand-marks plans with millimetric redlines, delivering layout optimizations and material options.