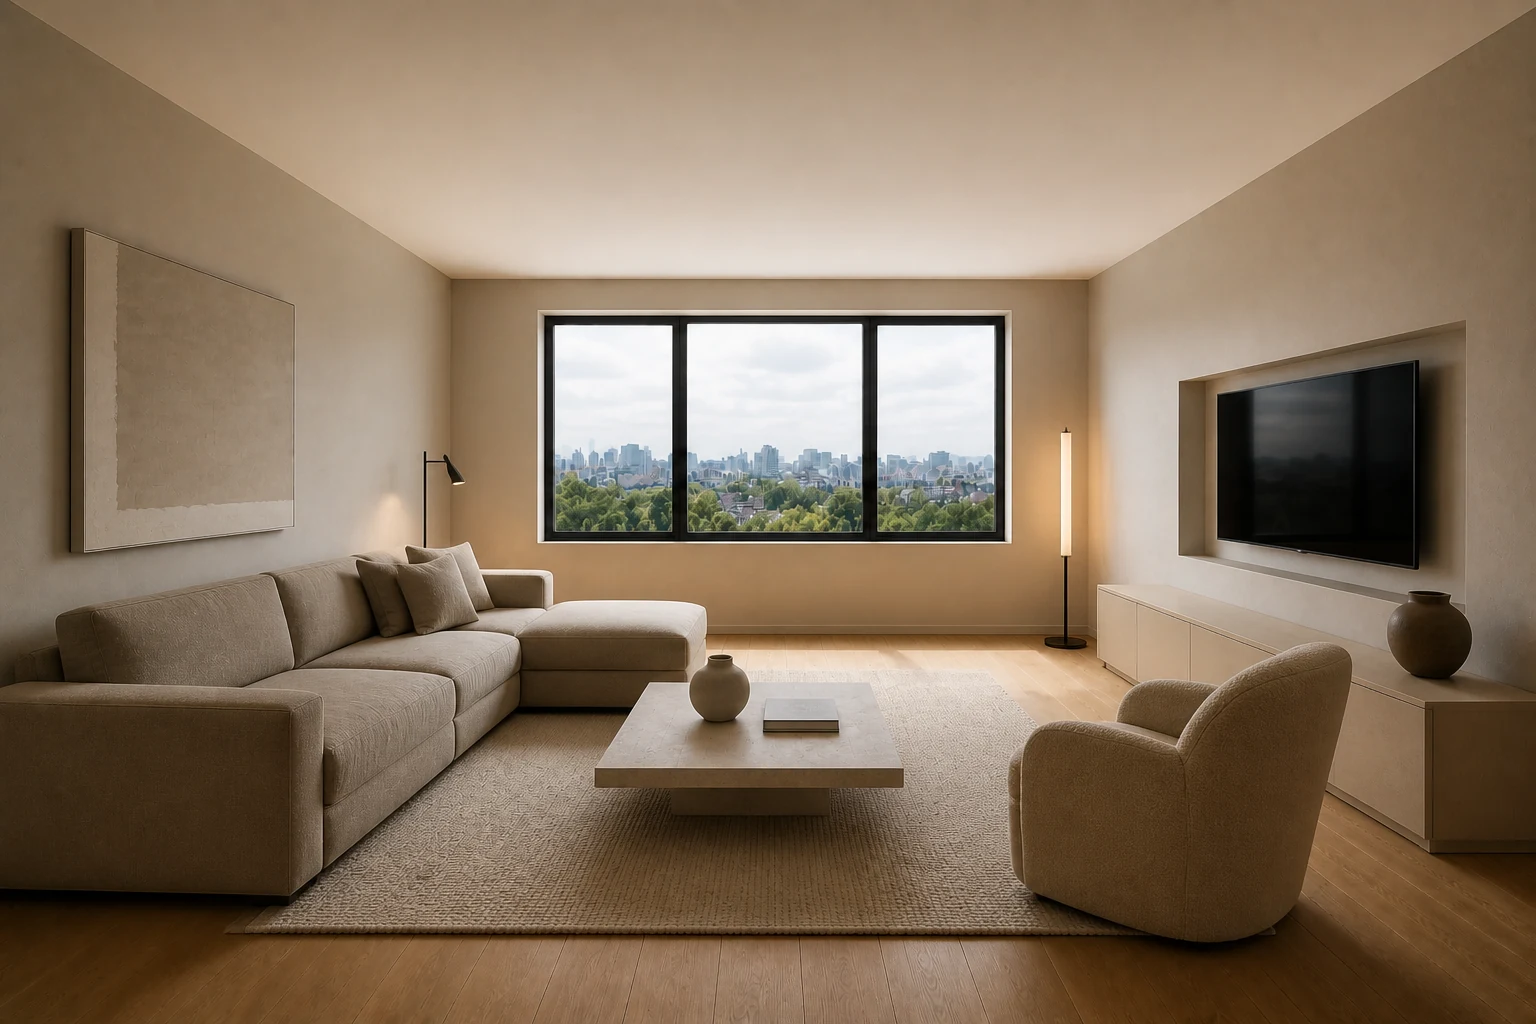
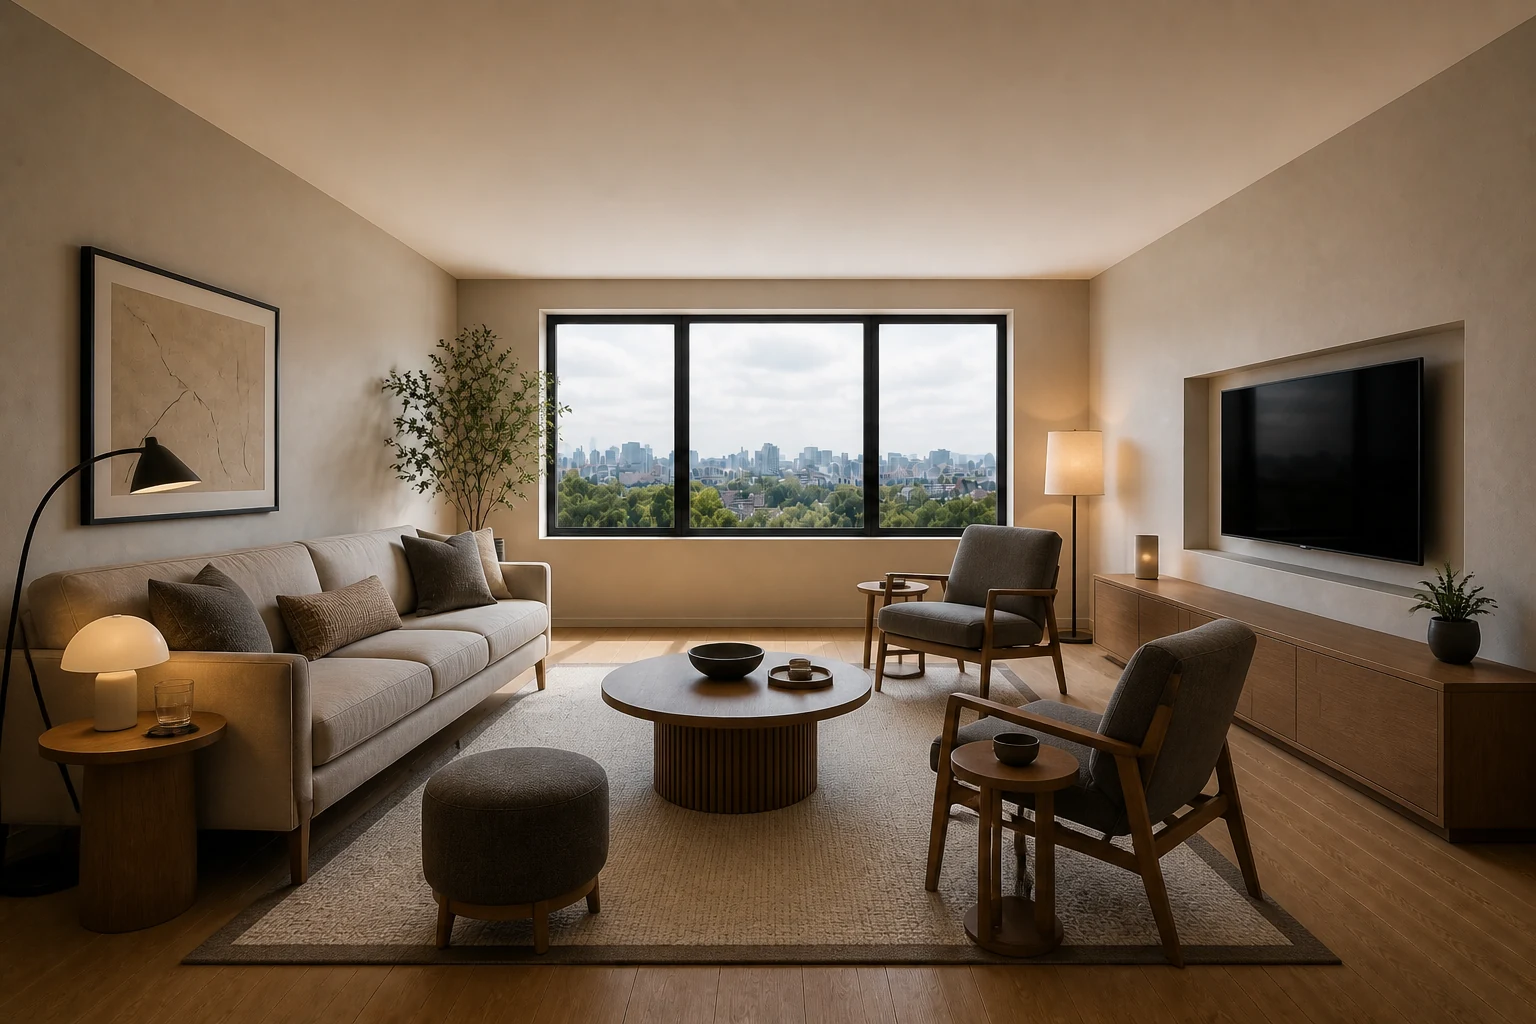
Protect a long outward view.
Keep tall planting away from the centre window panel.
Success test: The horizon stays visible from the primary seat.
A multi-sensory connection to natural light, living systems and material variation.
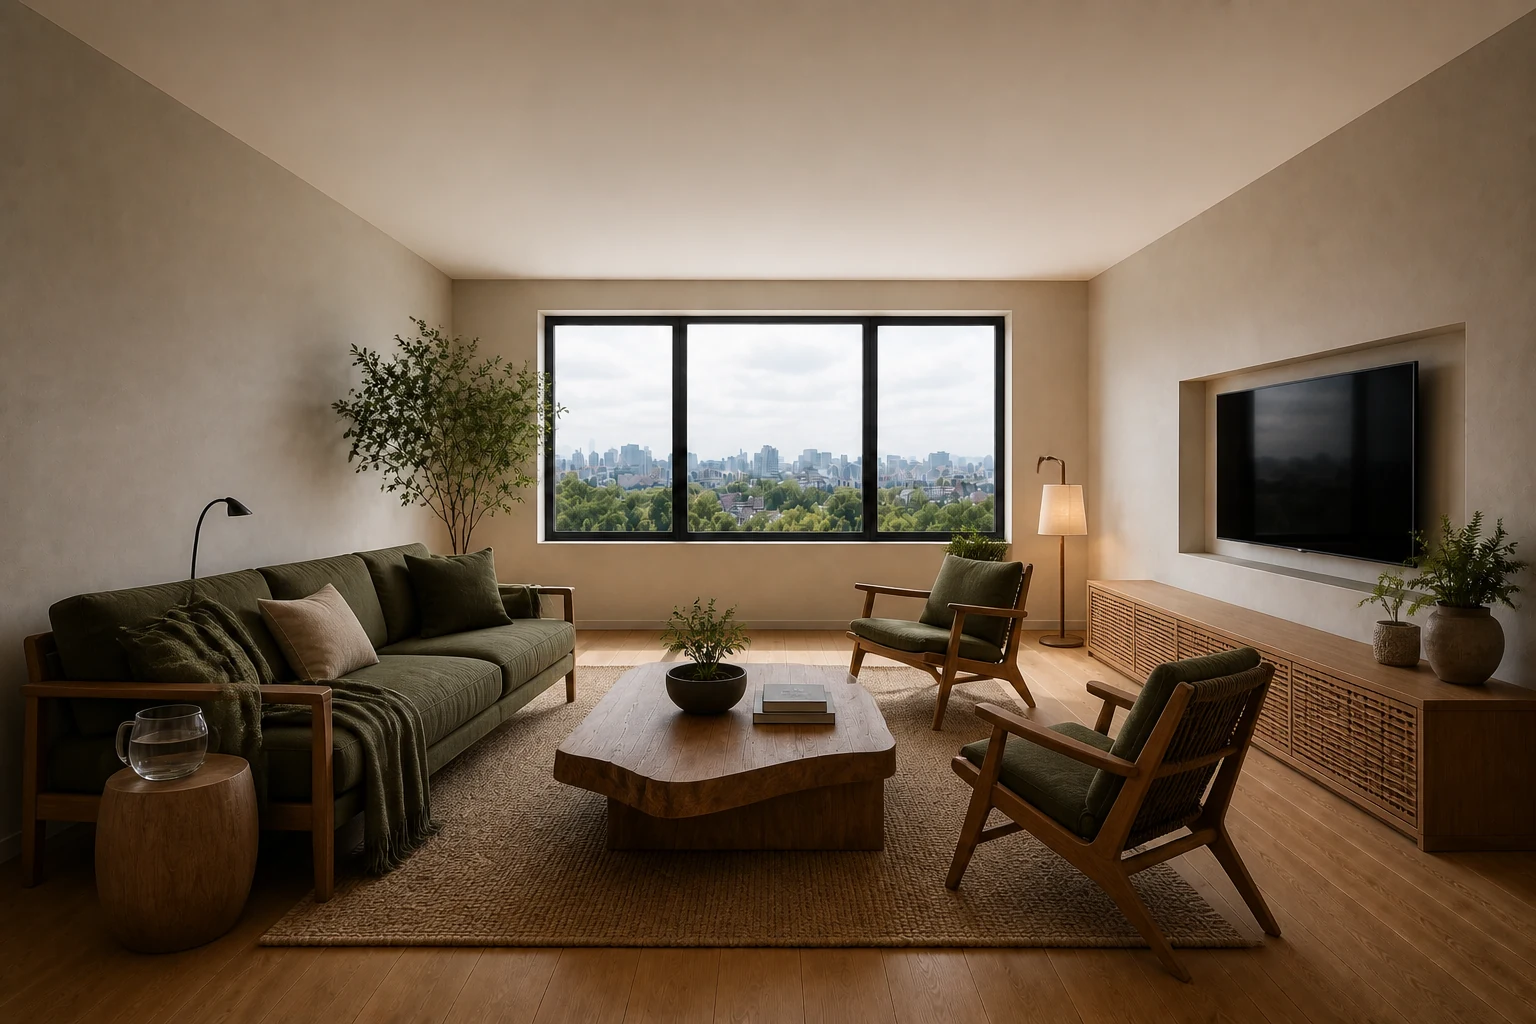
The window remains primary while plants, timber and softer forms extend the exterior rhythm into the room.
Spaces that need restorative character without losing a clear functional plan.
Plant quantity is not the metric; maintenance, light and species suitability matter.
Keep tall planting away from the centre window panel.
Success test: The horizon stays visible from the primary seat.
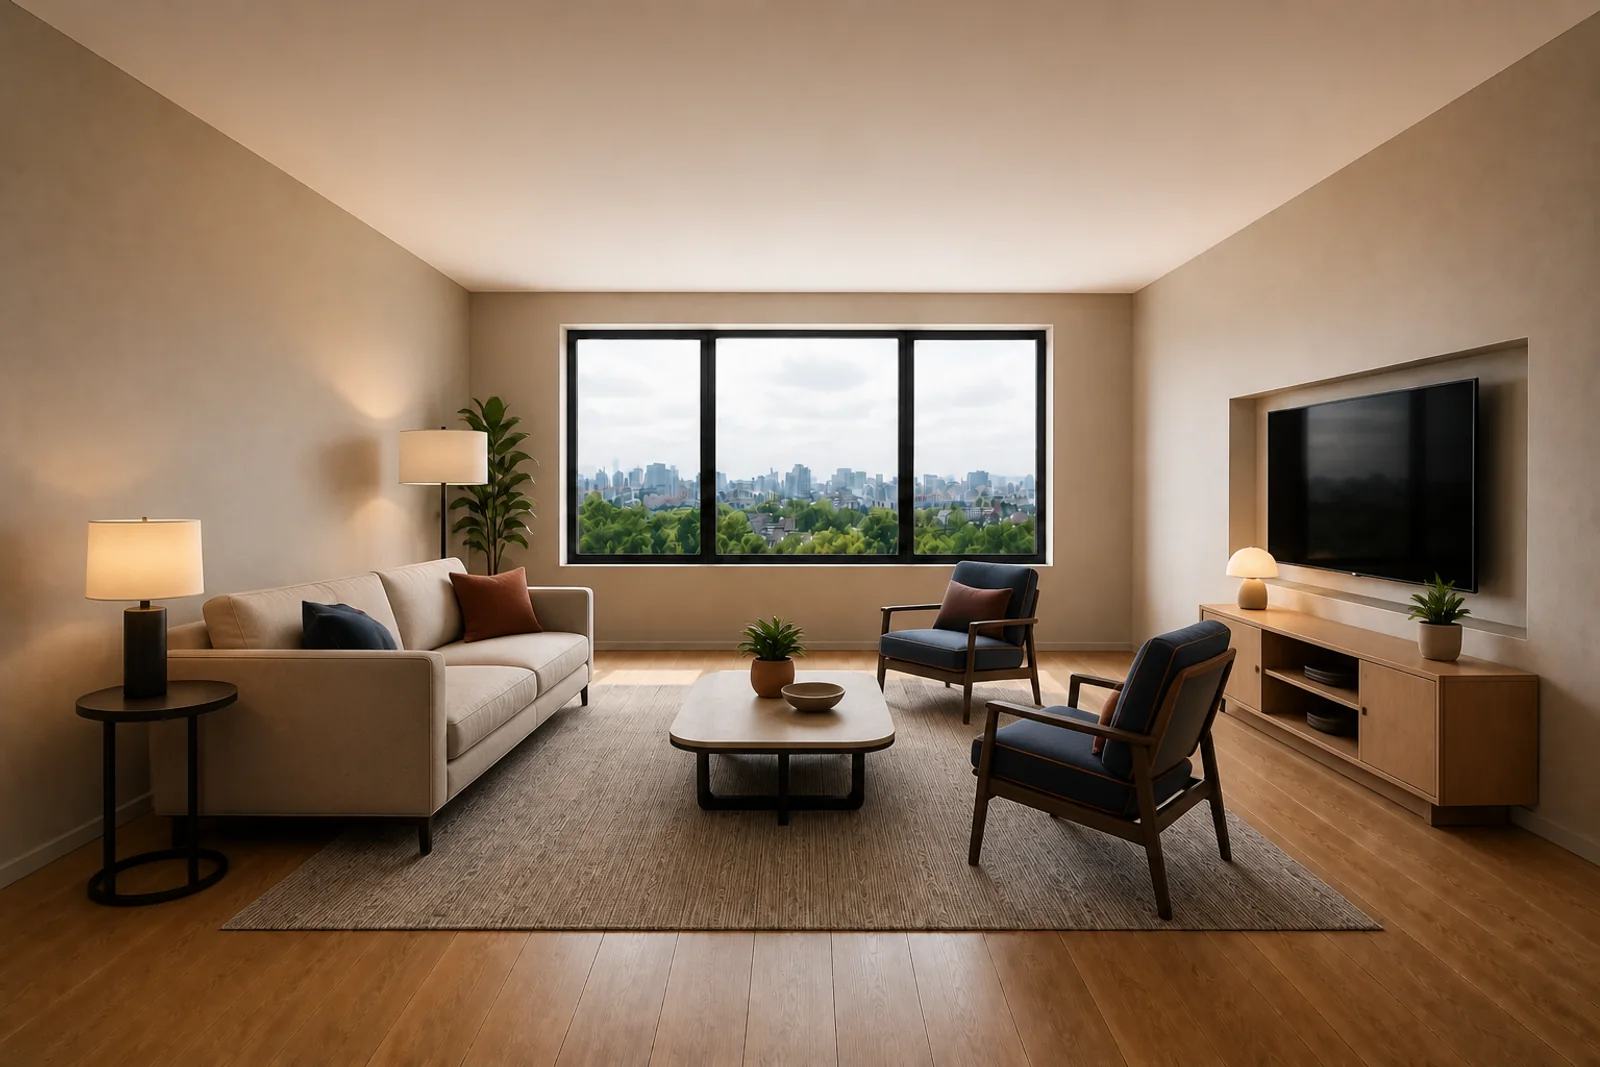
Place three species according to actual daylight zones.
Success test: Every plant has a documented light and care position.
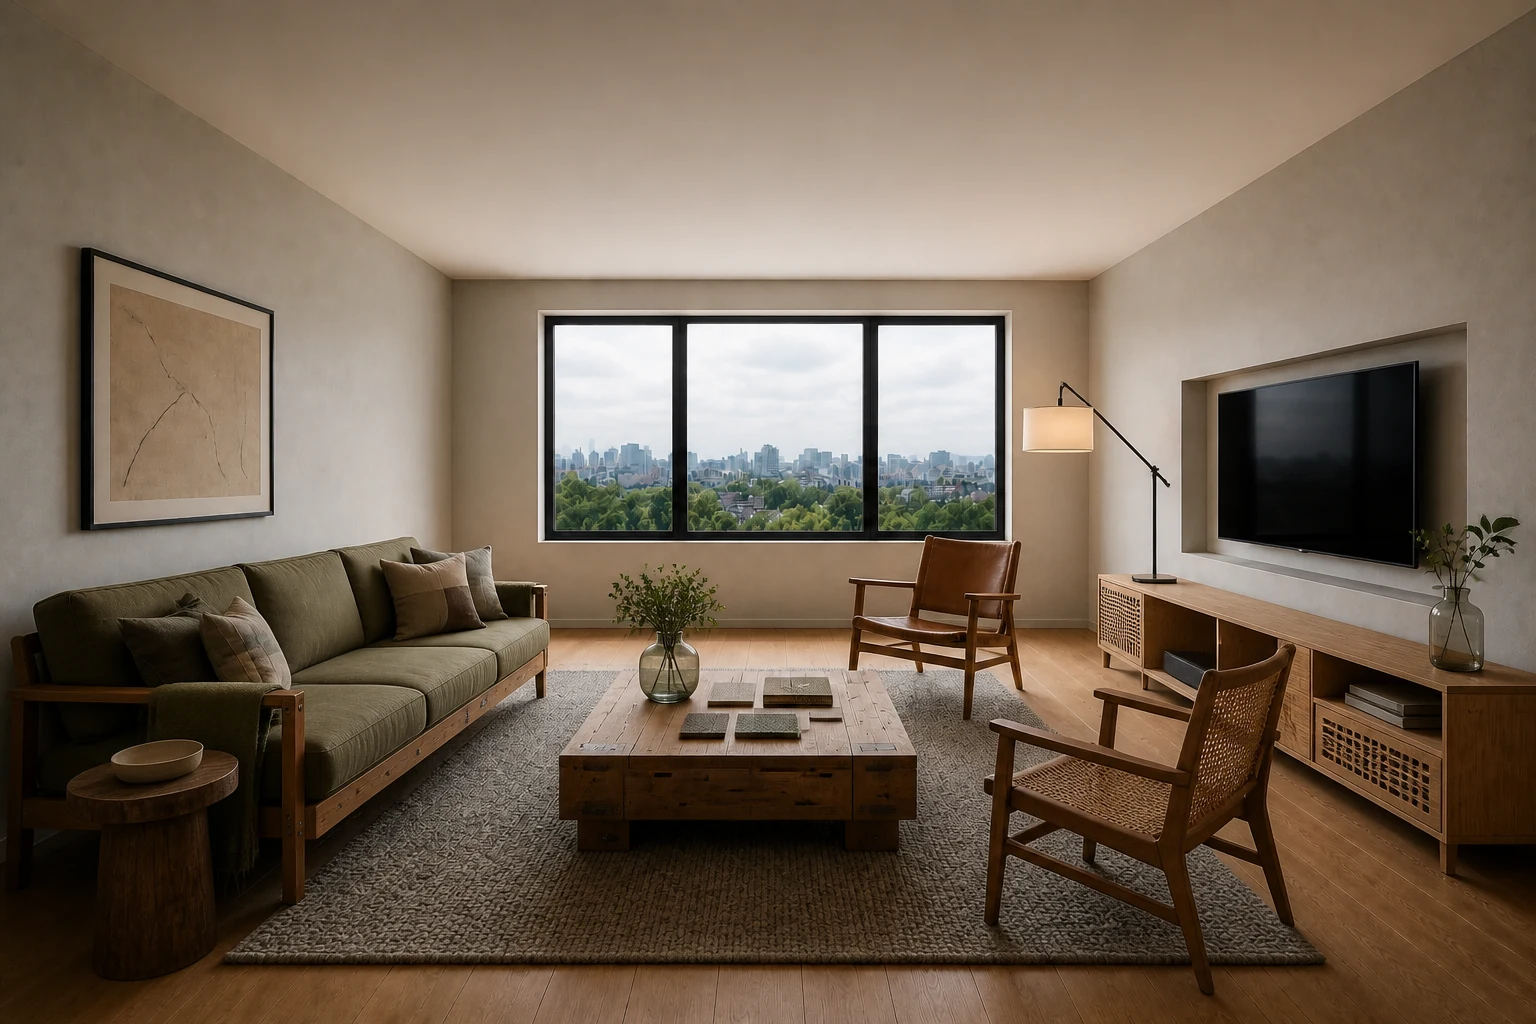
Combine timber grain, woven fibre and matte mineral surfaces.
Success test: Texture is legible without becoming clutter.
Design strengthens direct, indirect and spatial relationships with living systems rather than treating plants as decoration.
Light, view, air movement, material variation and living elements are coordinated around repeatable contact with nature.
Clear sightlines and refuge zones allow natural cues to be perceived without crowding or maintenance conflict.
Species-suitable planting and honest natural analogues are selected together with durability, sourcing and care requirements.
Daylight variation is welcomed while glare, overheating and plant-light needs are verified.
Shared natural focal points can support restoration and gathering without making universal health claims.
These are bounded design translations, not dimension-free prescriptions. Verify geometry, access, routine, maintenance and sensory comfort in the real project.
Support everyday occupation and social choice while keeping the primary spatial hierarchy legible.
Protect the exterior view, combine prospect with a supported retreat position and avoid plant clutter.
Orient occupation toward verified light, view or living elements while retaining a protected edge. Test the main seating relationship, withdrawal option, approach paths and the position of movable secondary pieces.
Coordinate natural analogues and planting with sourcing, species, durability and care.
Use daylight variation while checking glare, heat and plant needs. Combine ambient, task and focal light; check daytime glare and evening social use.
Avoid plant quantity as the sole measure of success. Do not let the visual concept block circulation, view, storage access or alternate occupancy.
Users can gather, withdraw and cross the room without moving the primary furniture.
Make preparation, cooking, cleaning, storage and shared use read as a safe sequence.
Use daylight, view and locally appropriate natural materials without compromising cleanability.
Orient occupation toward verified light, view or living elements while retaining a protected edge. Verify work surfaces, appliance openings, reach zones, landing areas and any seated use against the actual users.
Coordinate natural analogues and planting with sourcing, species, durability and care.
Use daylight variation while checking glare, heat and plant needs. Give work surfaces controlled task light and preserve comfortable ambient light for shared use.
Avoid plant quantity as the sole measure of success. Do not let a stylistic move interrupt workflow, ventilation, cleaning or equipment access.
A complete daily meal sequence can happen without crossing conflicts or relocating routine inventory.
Protect sleep, recovery, dressing and personal storage from unnecessary visual or circulation pressure.
Support daylight rhythm, shade control and a calm refuge condition; plants are optional, not treatment.
Orient occupation toward verified light, view or living elements while retaining a protected edge. Verify bed approach, transfer, wardrobe opening, bedside reach and any retreat or dressing moment.
Coordinate natural analogues and planting with sourcing, species, durability and care.
Use daylight variation while checking glare, heat and plant needs. Separate low evening light, reading light and morning/daylight control.
Avoid plant quantity as the sole measure of success. Do not trade sleep comfort, privacy or accessible storage for a composed image.
The room supports arrival, sleep, waking and dressing with no repeated obstruction or visual spill.
Let one small shell change state without losing storage, circulation or a sense of closure.
Use changing daylight and nature views to mark activity zones without obstructing flexibility.
Orient occupation toward verified light, view or living elements while retaining a protected edge. Define named day, work, social and sleep states; assign a home and movement path to every transforming element.
Coordinate natural analogues and planting with sourcing, species, durability and care.
Use daylight variation while checking glare, heat and plant needs. Use switchable layers to distinguish states without permanent partitions where possible.
Avoid plant quantity as the sole measure of success. Do not call a room flexible unless each transformation is quick, stored and physically testable.
Each defined state can be set, used and restored without creating leftover clutter or blocked access.
Support sustained work, equipment access and a clear transition into and out of focus.
Place the work position to benefit from a controlled nature view while preventing screen glare.
Orient occupation toward verified light, view or living elements while retaining a protected edge. Verify posture variation, screen position, cable route, task reach, storage and acoustic exposure.
Coordinate natural analogues and planting with sourcing, species, durability and care.
Use daylight variation while checking glare, heat and plant needs. Balance daylight, screen glare control and adjustable task lighting.
Avoid plant quantity as the sole measure of success. Do not let the desk become a symbolic focal object while the actual work setup remains unresolved.
A complete work session is possible without improvised cabling, repeated reaching or circulation interruption.
Extend useful occupation outdoors while respecting climate, exposure, maintenance and threshold conditions.
Prioritise habitat-appropriate planting, shade, water stewardship and seasonal maintenance planning.
Orient occupation toward verified light, view or living elements while retaining a protected edge. Verify door swing, drainage, wind, shade, planting access, furniture storage and safe clear circulation.
Coordinate natural analogues and planting with sourcing, species, durability and care.
Use daylight variation while checking glare, heat and plant needs. Use shielded, low-glare light appropriate to outdoor use and neighbouring conditions.
Avoid plant quantity as the sole measure of success. Do not transfer indoor materials or styling outdoors without durability and maintenance evidence.
The area remains comfortable, drainable, maintainable and safely accessible in its intended seasons.
Plant quantity is not the metric; maintenance, light and species suitability matter.
Organic Architecture: that lineage composes building, site and structure as one whole.
Green styling: plant quantity alone is not a biophilic strategy.
Direct nature, natural analogues and spatial conditions form distinct design levers.
Terrapin Bright Green · 2014A design framework including visual connection with nature, prospect, refuge and dynamic light.
Boundary: Framework synthesises mixed evidence; project effects vary with context, users and implementation.Evidence-based housing guidance for crowding, temperature, injury, accessibility, air quality and other health conditions.
Boundary: Not a style guide and not evidence that decorative plants create health outcomes.The Atlas explains a design logic. PersonaLayouts combines behaviour, friction and measured room conditions into a project-specific protocol.