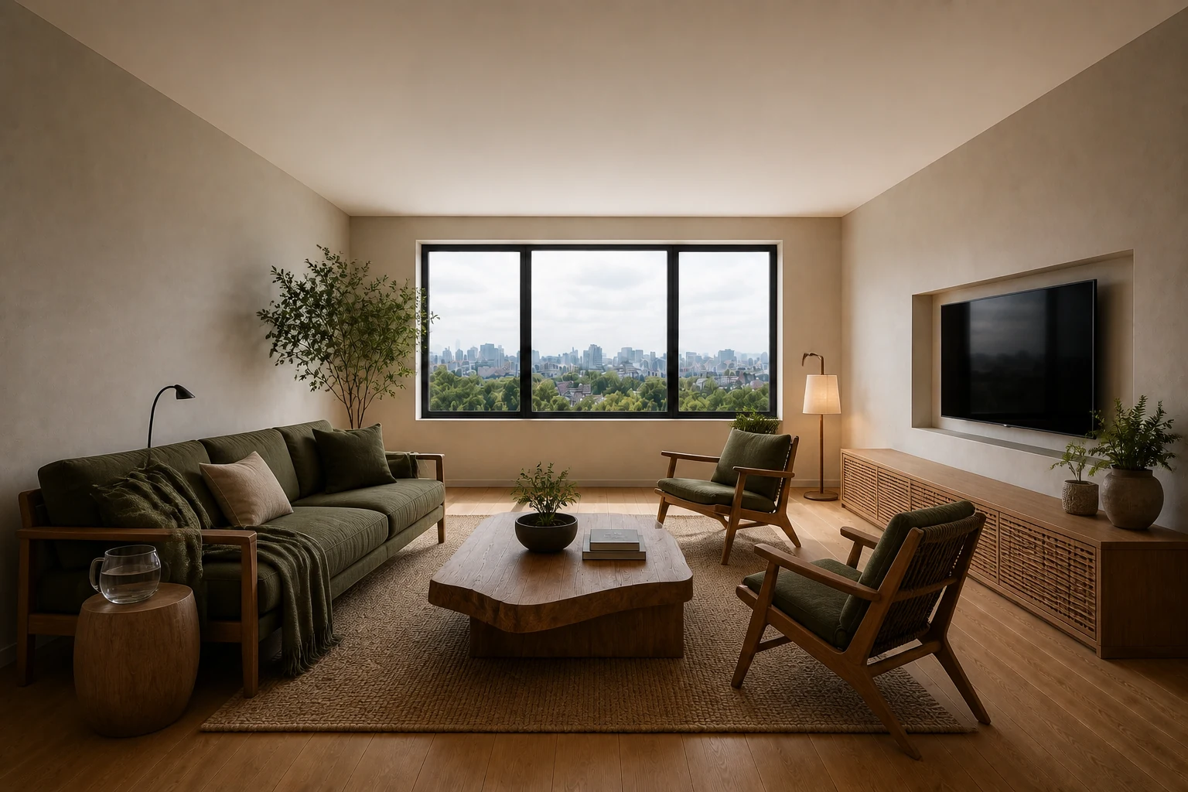
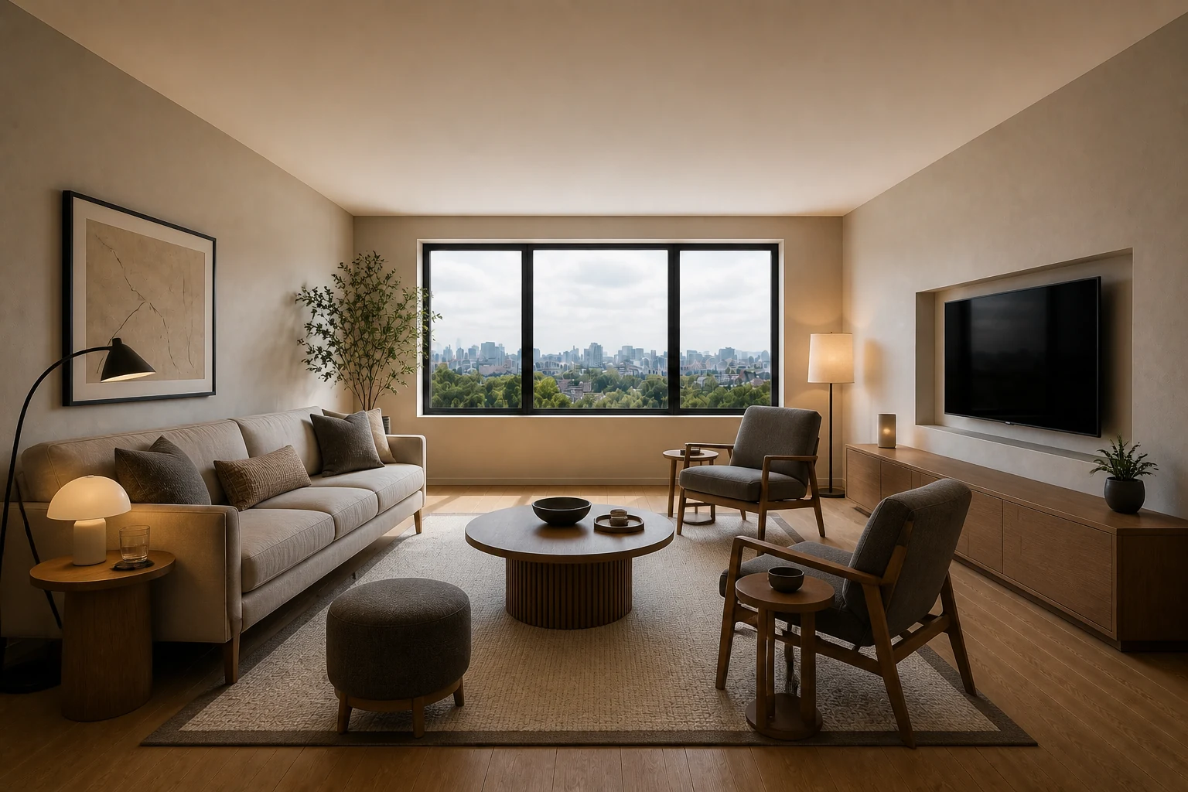
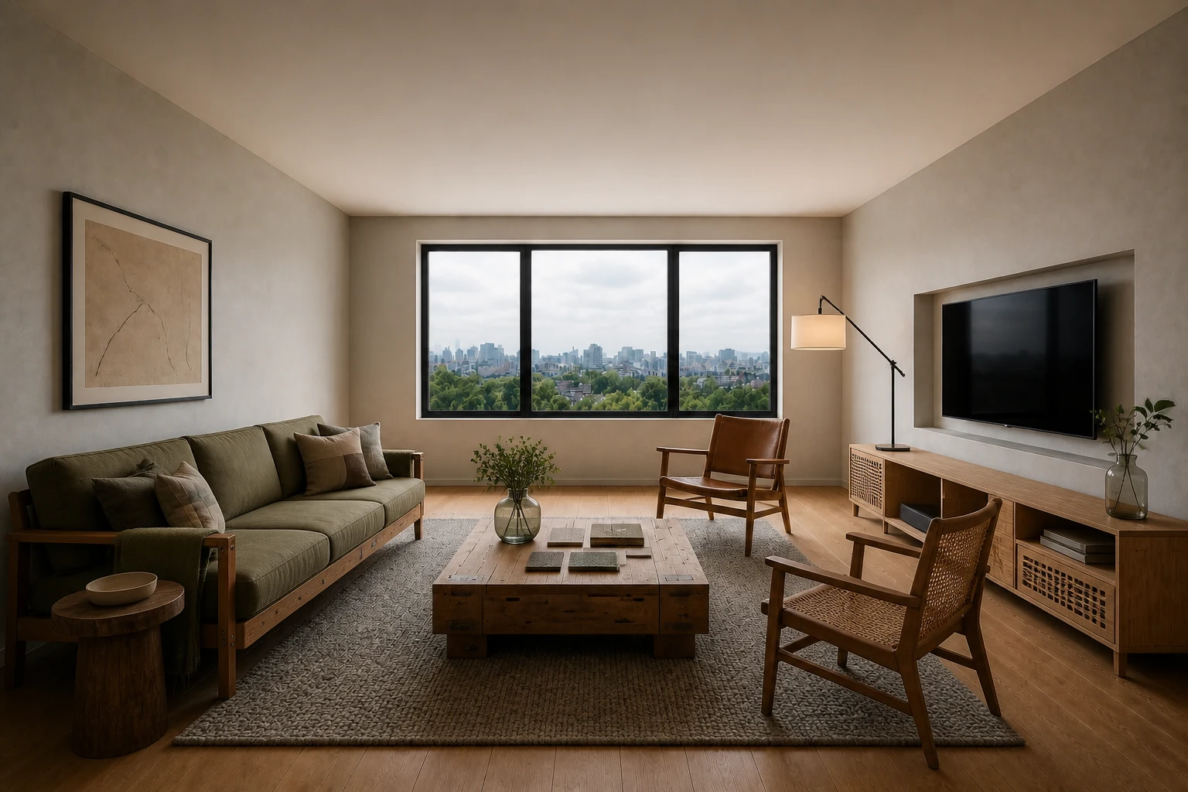
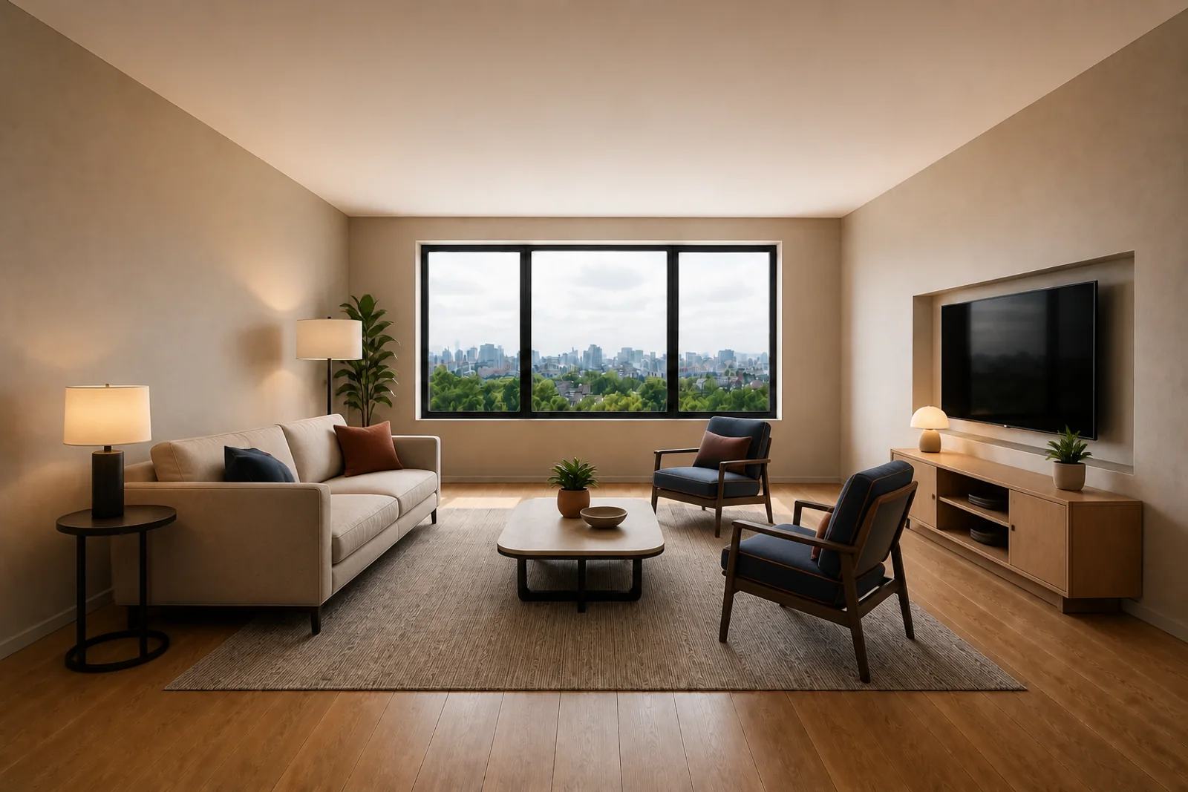
Keep useful emptiness visible.
Leave one third of the floor field free of furniture.
Success test: The route from entry to window edge remains uninterrupted.
Fewer visible elements, stronger hierarchy and protected negative space.
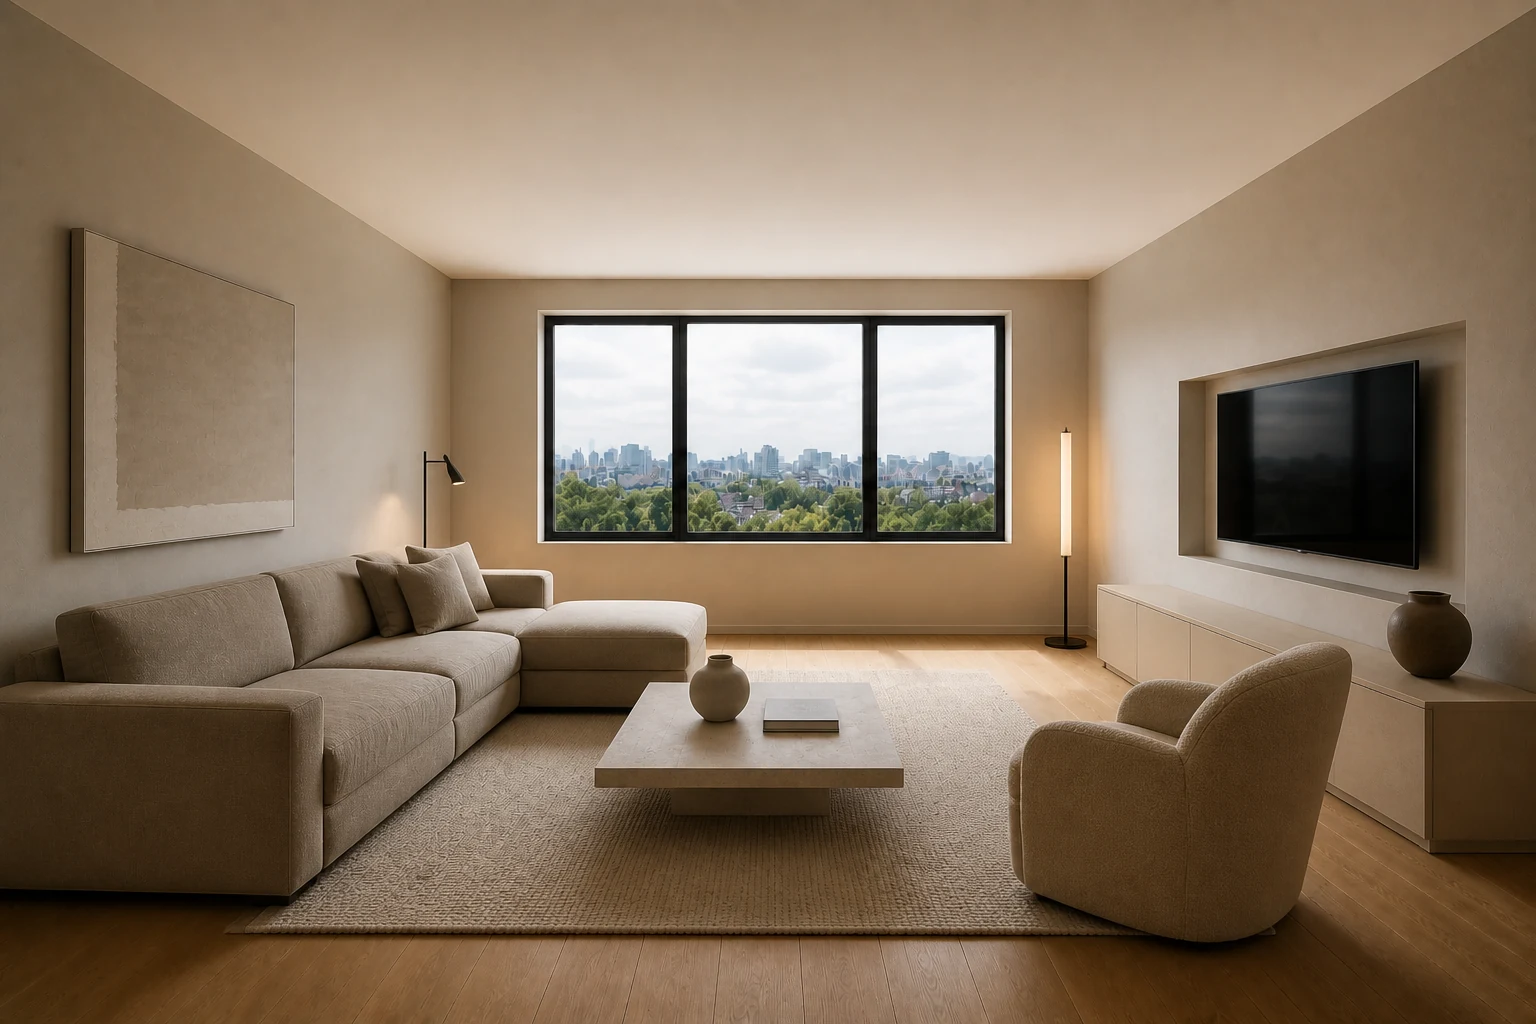
A low sofa and quiet centre leave the window, circulation and one material gesture in control.
Low visual-noise households with reliable storage habits.
Removing objects without solving storage or comfort creates sterile friction.
Leave one third of the floor field free of furniture.
Success test: The route from entry to window edge remains uninterrupted.
Use the niche for flush, low storage rather than display density.
Success test: Daily objects can be reset in under three minutes.
Pair pale oak with one stone table and a quiet wool rug.
Success test: The room feels warm without added ornament.
Reduction is used to make proportion, light, material and priority more perceptible.
Visible elements are edited until every remaining surface and object has a clear role in the hierarchy.
Empty space protects focus and separates priorities; it is not a substitute for storage.
A small material family is repeated consistently, with junctions and storage carefully resolved.
Daylight and concealed architectural light reveal volume without creating competing focal points.
The room supports calm and direct use, but must retain enough comfort and adaptability for real routines.
These are bounded design translations, not dimension-free prescriptions. Verify geometry, access, routine, maintenance and sensory comfort in the real project.
Support everyday occupation and social choice while keeping the primary spatial hierarchy legible.
Protect useful negative space and make concealed storage do the operational work.
Keep a small number of proportionally strong elements and assign concealed homes to daily inventory. Test the main seating relationship, withdrawal option, approach paths and the position of movable secondary pieces.
Repeat a restrained material family with resolved junctions.
Let daylight and quiet architectural light carry the composition. Combine ambient, task and focal light; check daytime glare and evening social use.
Avoid empty surfaces that merely displace unresolved storage. Do not let the visual concept block circulation, view, storage access or alternate occupancy.
Users can gather, withdraw and cross the room without moving the primary furniture.
Make preparation, cooking, cleaning, storage and shared use read as a safe sequence.
Reduce visible inventory while keeping frequently used tools reachable and clearly grouped.
Keep a small number of proportionally strong elements and assign concealed homes to daily inventory. Verify work surfaces, appliance openings, reach zones, landing areas and any seated use against the actual users.
Repeat a restrained material family with resolved junctions.
Let daylight and quiet architectural light carry the composition. Give work surfaces controlled task light and preserve comfortable ambient light for shared use.
Avoid empty surfaces that merely displace unresolved storage. Do not let a stylistic move interrupt workflow, ventilation, cleaning or equipment access.
A complete daily meal sequence can happen without crossing conflicts or relocating routine inventory.
Protect sleep, recovery, dressing and personal storage from unnecessary visual or circulation pressure.
Use a low-stimulation palette, blackout control and only the furniture needed for the sleep routine.
Keep a small number of proportionally strong elements and assign concealed homes to daily inventory. Verify bed approach, transfer, wardrobe opening, bedside reach and any retreat or dressing moment.
Repeat a restrained material family with resolved junctions.
Let daylight and quiet architectural light carry the composition. Separate low evening light, reading light and morning/daylight control.
Avoid empty surfaces that merely displace unresolved storage. Do not trade sleep comfort, privacy or accessible storage for a composed image.
The room supports arrival, sleep, waking and dressing with no repeated obstruction or visual spill.
Let one small shell change state without losing storage, circulation or a sense of closure.
Define a fast reset sequence so reduction remains functional across changing activities.
Keep a small number of proportionally strong elements and assign concealed homes to daily inventory. Define named day, work, social and sleep states; assign a home and movement path to every transforming element.
Repeat a restrained material family with resolved junctions.
Let daylight and quiet architectural light carry the composition. Use switchable layers to distinguish states without permanent partitions where possible.
Avoid empty surfaces that merely displace unresolved storage. Do not call a room flexible unless each transformation is quick, stored and physically testable.
Each defined state can be set, used and restored without creating leftover clutter or blocked access.
Support sustained work, equipment access and a clear transition into and out of focus.
Keep the work surface clear through reachable closed storage, cable routing and one task light.
Keep a small number of proportionally strong elements and assign concealed homes to daily inventory. Verify posture variation, screen position, cable route, task reach, storage and acoustic exposure.
Repeat a restrained material family with resolved junctions.
Let daylight and quiet architectural light carry the composition. Balance daylight, screen glare control and adjustable task lighting.
Avoid empty surfaces that merely displace unresolved storage. Do not let the desk become a symbolic focal object while the actual work setup remains unresolved.
A complete work session is possible without improvised cabling, repeated reaching or circulation interruption.
Extend useful occupation outdoors while respecting climate, exposure, maintenance and threshold conditions.
Limit the material count and preserve open movement rather than filling the perimeter.
Keep a small number of proportionally strong elements and assign concealed homes to daily inventory. Verify door swing, drainage, wind, shade, planting access, furniture storage and safe clear circulation.
Repeat a restrained material family with resolved junctions.
Let daylight and quiet architectural light carry the composition. Use shielded, low-glare light appropriate to outdoor use and neighbouring conditions.
Avoid empty surfaces that merely displace unresolved storage. Do not transfer indoor materials or styling outdoors without durability and maintenance evidence.
The area remains comfortable, drainable, maintainable and safely accessible in its intended seasons.
Removing objects without solving storage or comfort creates sterile friction.
Japanese Minimalism: Ma treats interval and time as active spatial material.
Scandinavian / Hygge: warmth and tactile layering play a larger role there.
Reduction makes proportion, light and material more perceptible.
John Pawson · 1996A designer-authored account of reduction and minimum.
Boundary: Authorial position, not evidence of psychological outcomes.Usability caution that visual reduction must preserve function and clarity.
Boundary: Digital-interface research used only as a cautionary analogy, not interior evidence.The Atlas explains a design logic. PersonaLayouts combines behaviour, friction and measured room conditions into a project-specific protocol.