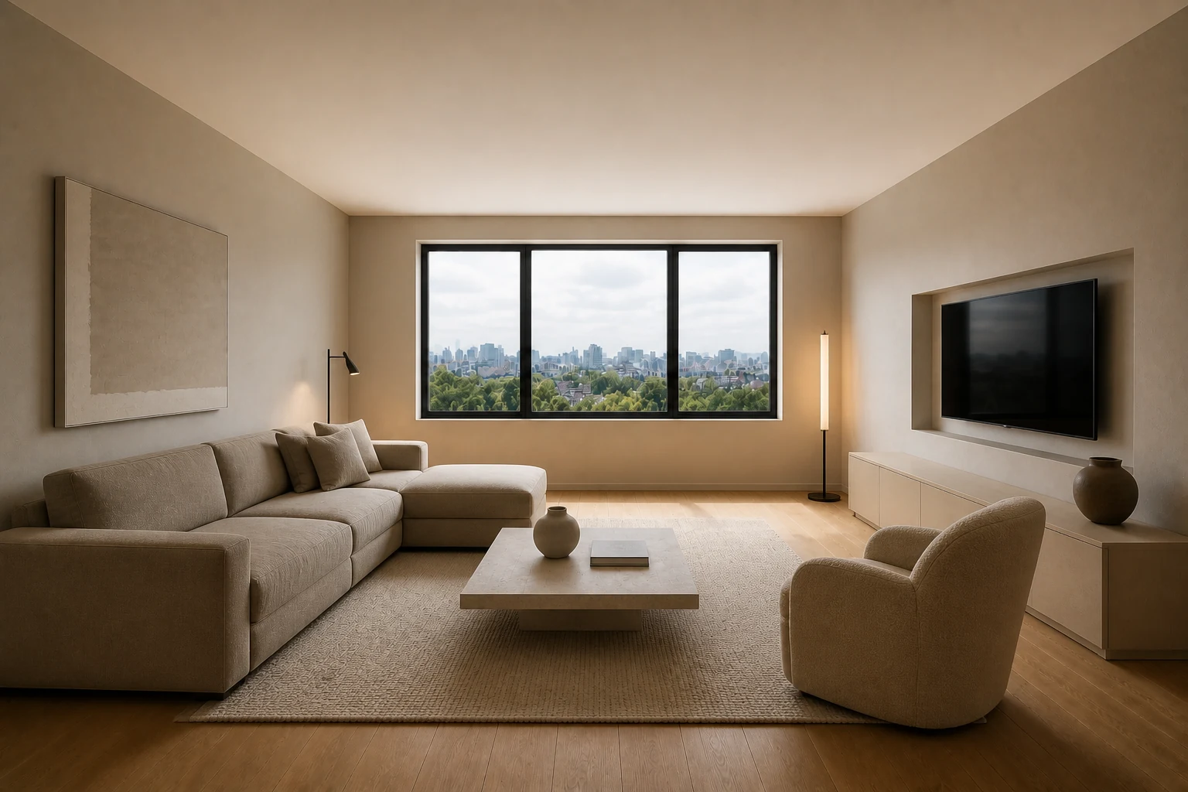
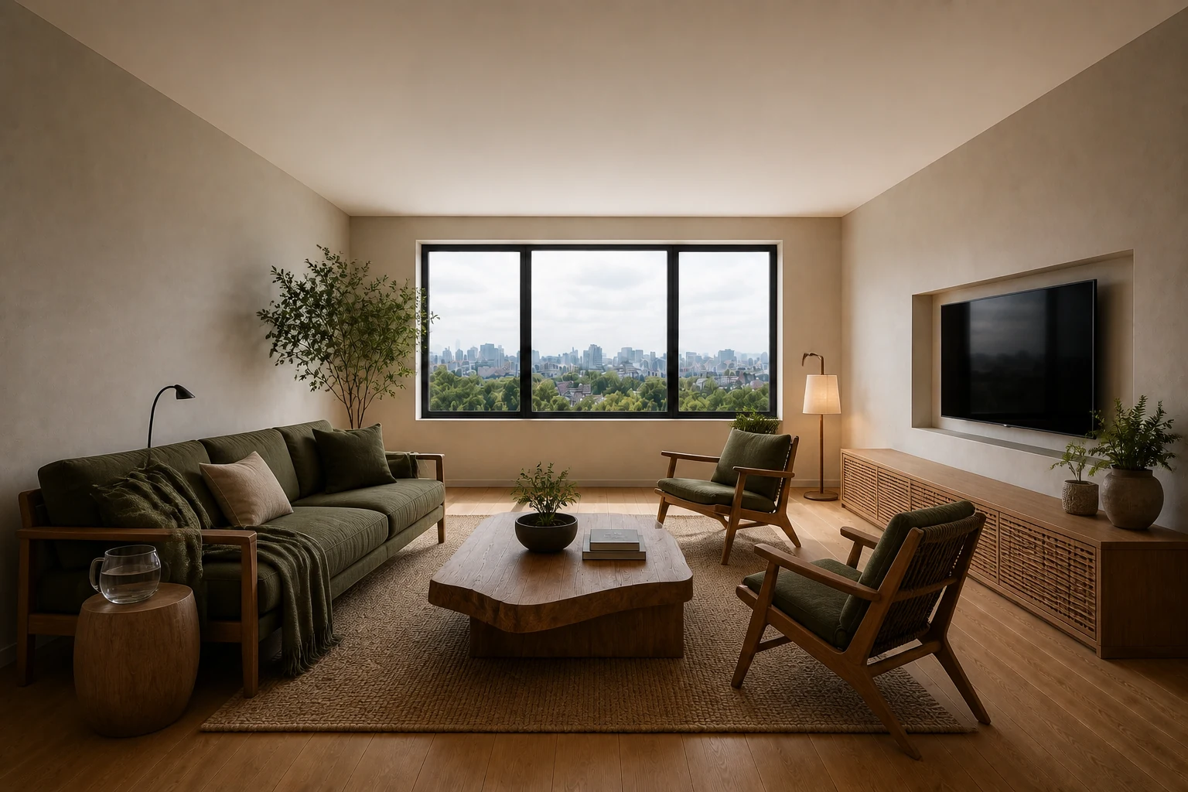
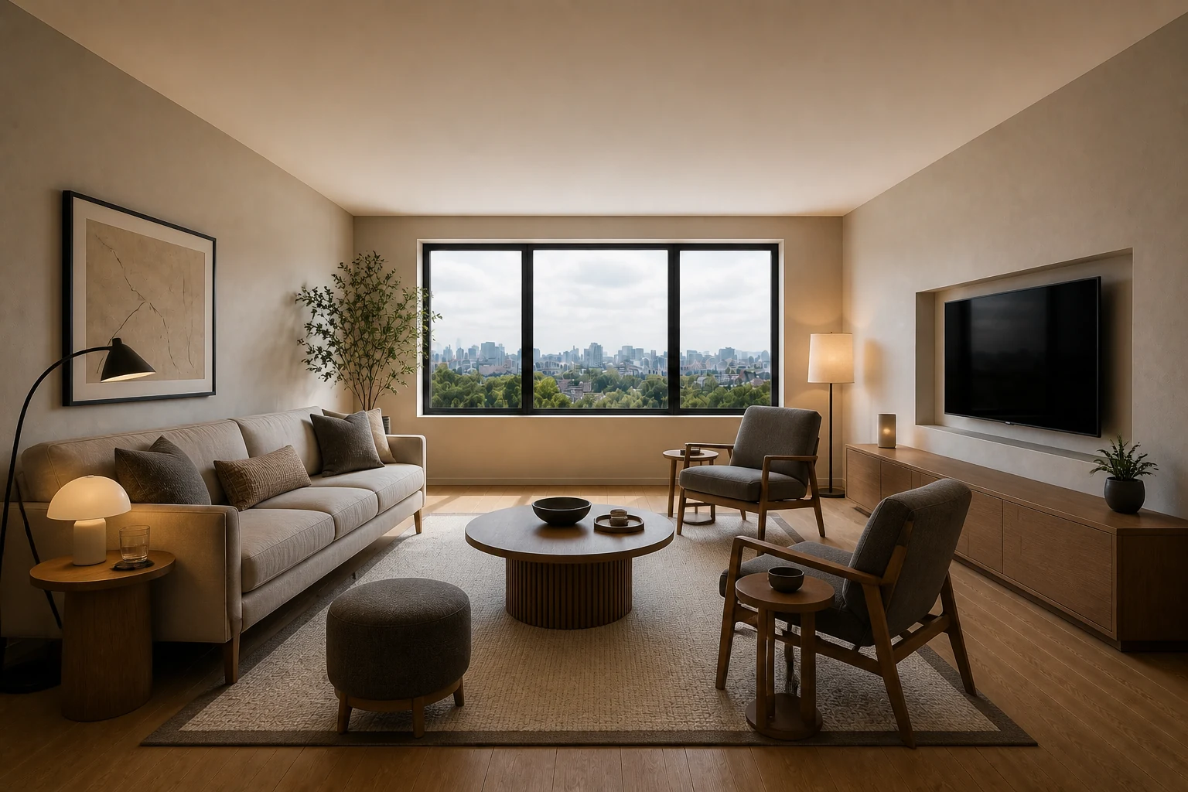
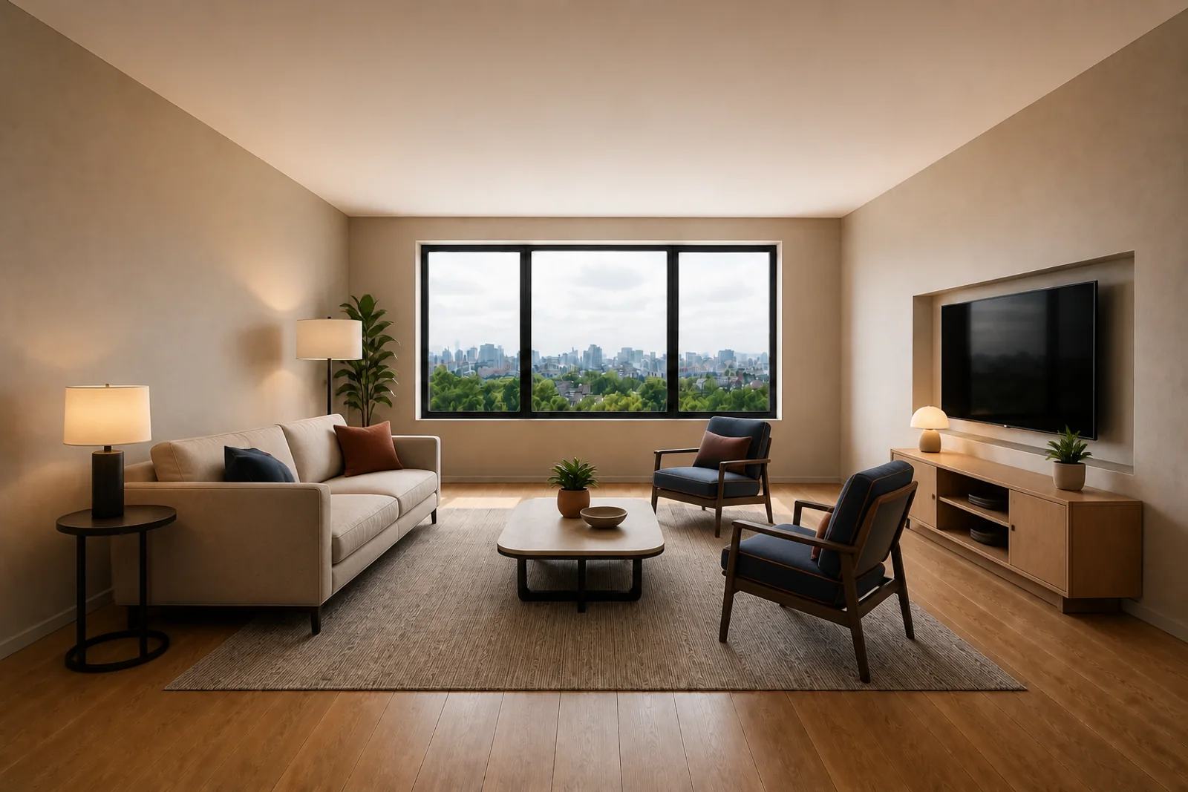
Design for parts to be replaced, not whole products.
Specify removable covers, standard hardware and accessible joints.
Success test: A damaged component can be repaired without discarding the piece.
A lifecycle approach prioritising fewer purchases, repair, adaptable components and material transparency.
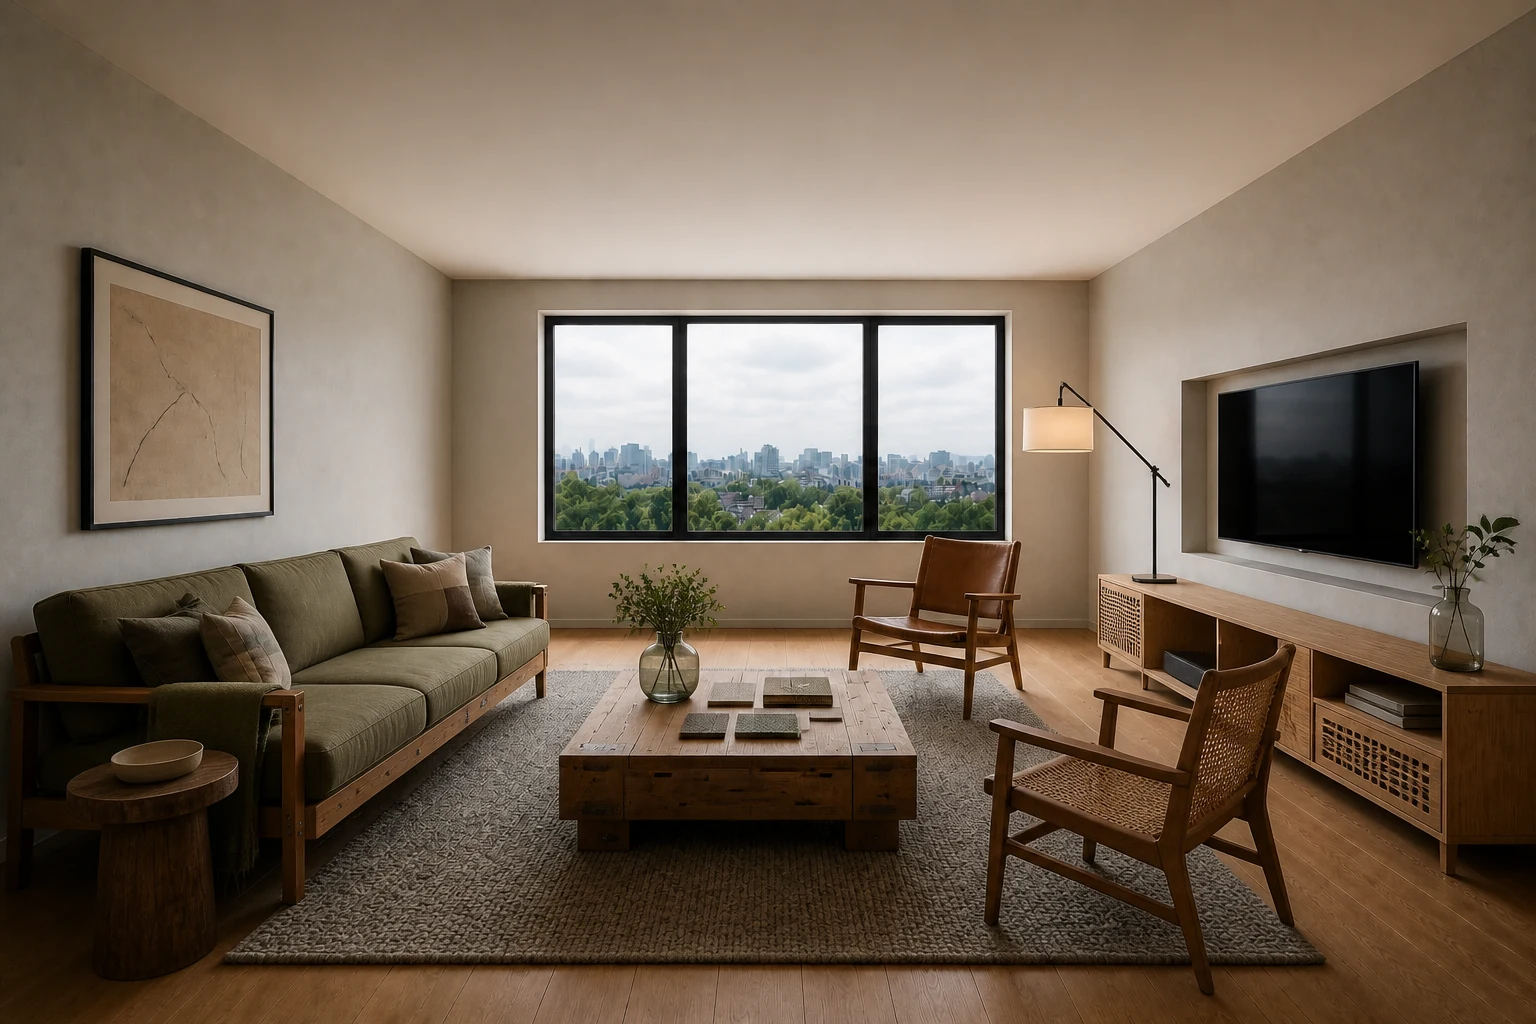
Modular upholstery, reclaimed timber and refurbished storage make longevity visible without eco theatre.
Long-horizon projects willing to assess sourcing, repair and maintenance.
Natural appearance alone says nothing about lifecycle impact.
Specify removable covers, standard hardware and accessible joints.
Success test: A damaged component can be repaired without discarding the piece.
Refurbish seating and storage where condition allows.
Success test: The inventory records retained, repaired and new items separately.
Zone dimmable LED lighting by task.
Success test: Only occupied zones need to be lit.
Decisions are evaluated across sourcing, use, maintenance, adaptation, disassembly and the next material cycle.
The room is organised to reduce premature replacement and make repair, access and future change possible.
Accessible clearances enable maintenance, reconfiguration and disassembly instead of locking systems together.
Material identity, chemistry, source, connection method and recovery pathway matter more than natural appearance.
Daylight and efficient electric light are coordinated with glare, heat and actual operating patterns.
Long-life, adaptable elements support changing households and more responsible purchasing decisions.
These are bounded design translations, not dimension-free prescriptions. Verify geometry, access, routine, maintenance and sensory comfort in the real project.
Support everyday occupation and social choice while keeping the primary spatial hierarchy legible.
Retain, repair and re-cover viable inventory before adding new pieces; record evidence for new claims.
Prefer adaptable, repairable and separable systems with known service and recovery paths. Test the main seating relationship, withdrawal option, approach paths and the position of movable secondary pieces.
Record source, chemistry, connection method, maintenance and end-of-use route.
Coordinate daylight and efficient controls with real operating patterns. Combine ambient, task and focal light; check daytime glare and evening social use.
Avoid environmental claims based on appearance alone. Do not let the visual concept block circulation, view, storage access or alternate occupancy.
Users can gather, withdraw and cross the room without moving the primary furniture.
Make preparation, cooking, cleaning, storage and shared use read as a safe sequence.
Prioritise durable modules, serviceable hardware, efficient equipment and an end-of-life plan.
Prefer adaptable, repairable and separable systems with known service and recovery paths. Verify work surfaces, appliance openings, reach zones, landing areas and any seated use against the actual users.
Record source, chemistry, connection method, maintenance and end-of-use route.
Coordinate daylight and efficient controls with real operating patterns. Give work surfaces controlled task light and preserve comfortable ambient light for shared use.
Avoid environmental claims based on appearance alone. Do not let a stylistic move interrupt workflow, ventilation, cleaning or equipment access.
A complete daily meal sequence can happen without crossing conflicts or relocating routine inventory.
Protect sleep, recovery, dressing and personal storage from unnecessary visual or circulation pressure.
Use long-life, low-emission and repairable components with product-specific documentation.
Prefer adaptable, repairable and separable systems with known service and recovery paths. Verify bed approach, transfer, wardrobe opening, bedside reach and any retreat or dressing moment.
Record source, chemistry, connection method, maintenance and end-of-use route.
Coordinate daylight and efficient controls with real operating patterns. Separate low evening light, reading light and morning/daylight control.
Avoid environmental claims based on appearance alone. Do not trade sleep comfort, privacy or accessible storage for a composed image.
The room supports arrival, sleep, waking and dressing with no repeated obstruction or visual spill.
Let one small shell change state without losing storage, circulation or a sense of closure.
Design reversible states and components that can move, be repaired or be repurposed.
Prefer adaptable, repairable and separable systems with known service and recovery paths. Define named day, work, social and sleep states; assign a home and movement path to every transforming element.
Record source, chemistry, connection method, maintenance and end-of-use route.
Coordinate daylight and efficient controls with real operating patterns. Use switchable layers to distinguish states without permanent partitions where possible.
Avoid environmental claims based on appearance alone. Do not call a room flexible unless each transformation is quick, stored and physically testable.
Each defined state can be set, used and restored without creating leftover clutter or blocked access.
Support sustained work, equipment access and a clear transition into and out of focus.
Specify replaceable parts, task-based lighting and retained furniture where condition permits.
Prefer adaptable, repairable and separable systems with known service and recovery paths. Verify posture variation, screen position, cable route, task reach, storage and acoustic exposure.
Record source, chemistry, connection method, maintenance and end-of-use route.
Coordinate daylight and efficient controls with real operating patterns. Balance daylight, screen glare control and adjustable task lighting.
Avoid environmental claims based on appearance alone. Do not let the desk become a symbolic focal object while the actual work setup remains unresolved.
A complete work session is possible without improvised cabling, repeated reaching or circulation interruption.
Extend useful occupation outdoors while respecting climate, exposure, maintenance and threshold conditions.
Choose climate-suitable, repairable materials and plan water, shade and maintenance as a system.
Prefer adaptable, repairable and separable systems with known service and recovery paths. Verify door swing, drainage, wind, shade, planting access, furniture storage and safe clear circulation.
Record source, chemistry, connection method, maintenance and end-of-use route.
Coordinate daylight and efficient controls with real operating patterns. Use shielded, low-glare light appropriate to outdoor use and neighbouring conditions.
Avoid environmental claims based on appearance alone. Do not transfer indoor materials or styling outdoors without durability and maintenance evidence.
The area remains comfortable, drainable, maintainable and safely accessible in its intended seasons.
Natural appearance alone says nothing about lifecycle impact.
Natural styling: timber colour or plants do not prove lifecycle performance.
Minimalism: buying fewer objects is useful but insufficient without durability and end-of-use planning.
Material health and circularity require defined assessment criteria and traceable product scope.
Cradle to Cradle Products Innovation Institute · Version 5.0, 2026Lifecycle, durability, reparability, reuse and circular product-policy context.
Boundary: Product- or project-level environmental claims require specific evidence.Climate-responsive orientation, solar control, thermal mass and integrated passive design considerations.
Boundary: Ratios and orientations are climate-, site-, envelope- and model-dependent; no universal percentage is published in Atlas copy.Official certification principles and links to current building criteria.
Boundary: Certification requires project energy calculations, testing and documentation; an interior image cannot demonstrate compliance.The Atlas explains a design logic. PersonaLayouts combines behaviour, friction and measured room conditions into a project-specific protocol.