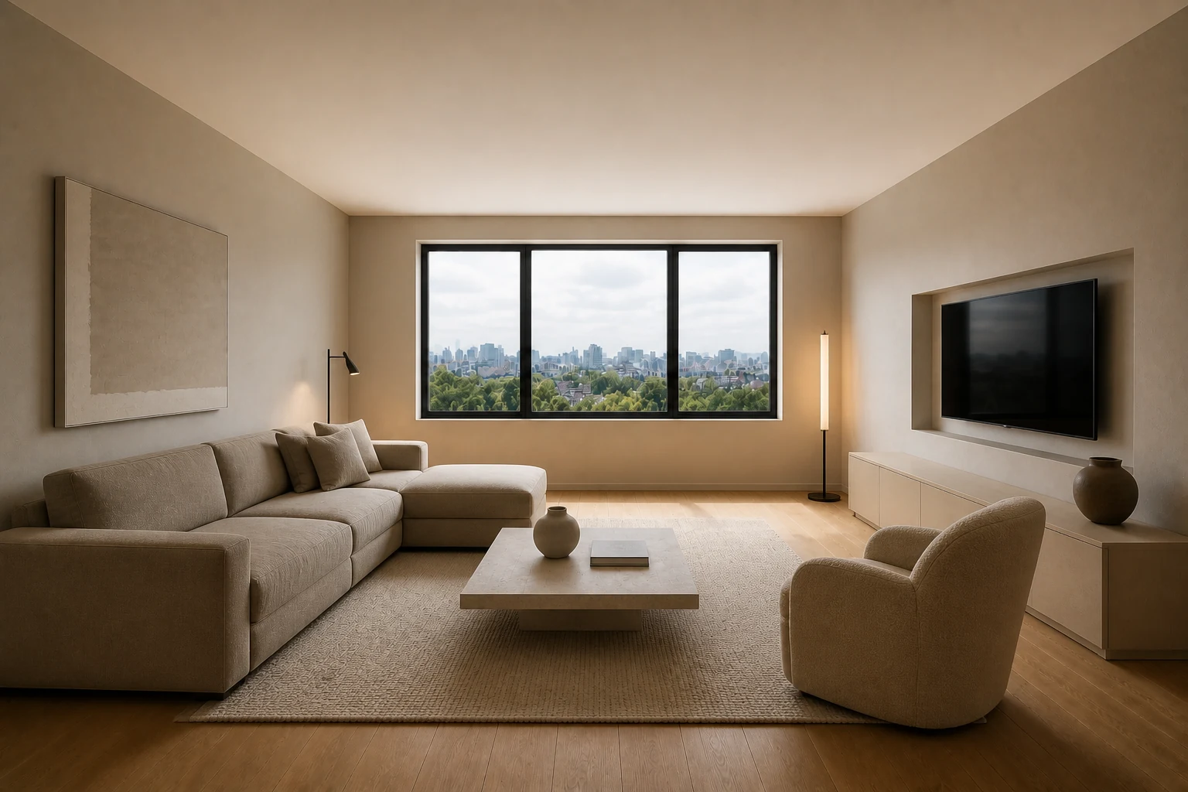
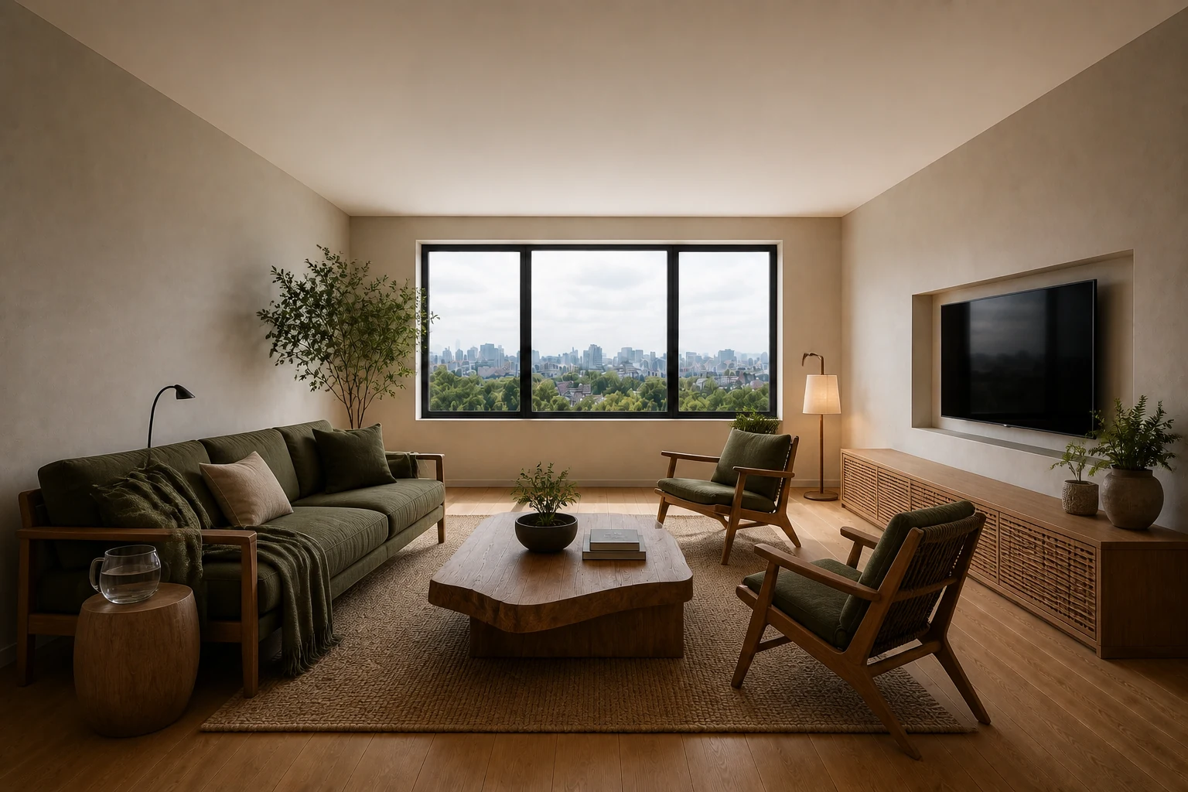
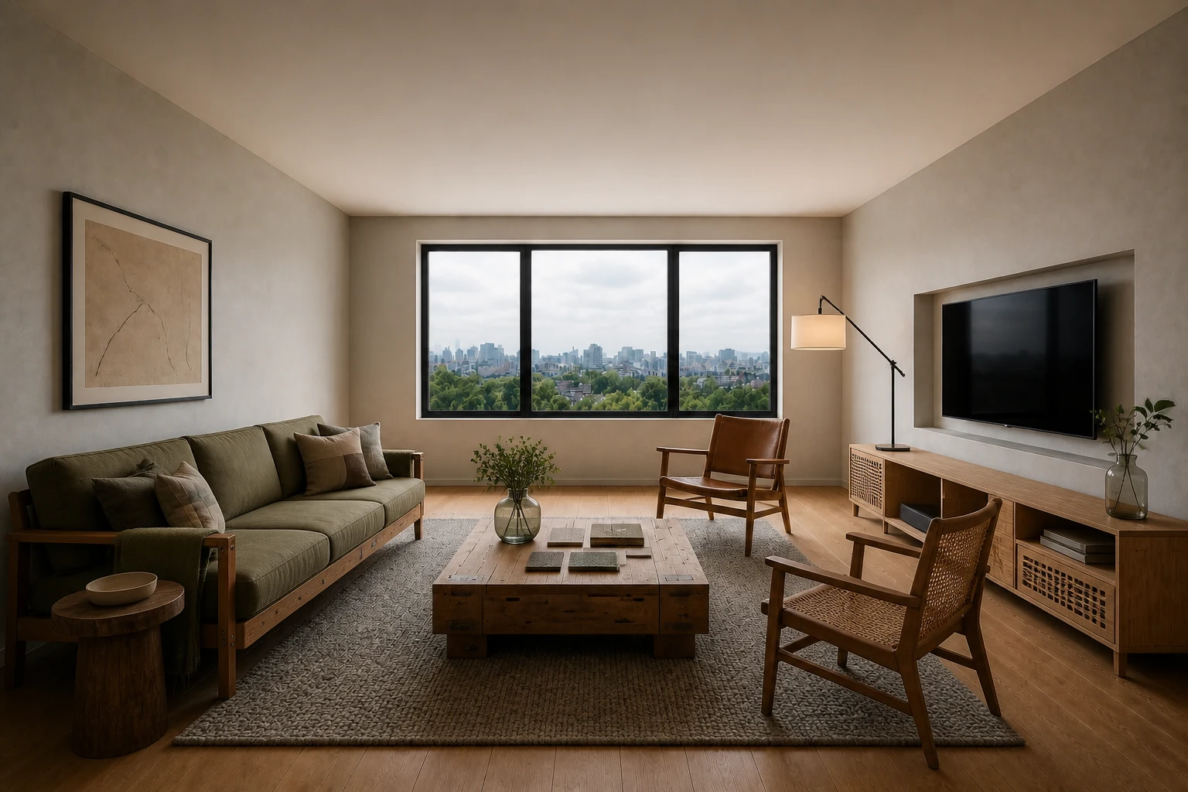
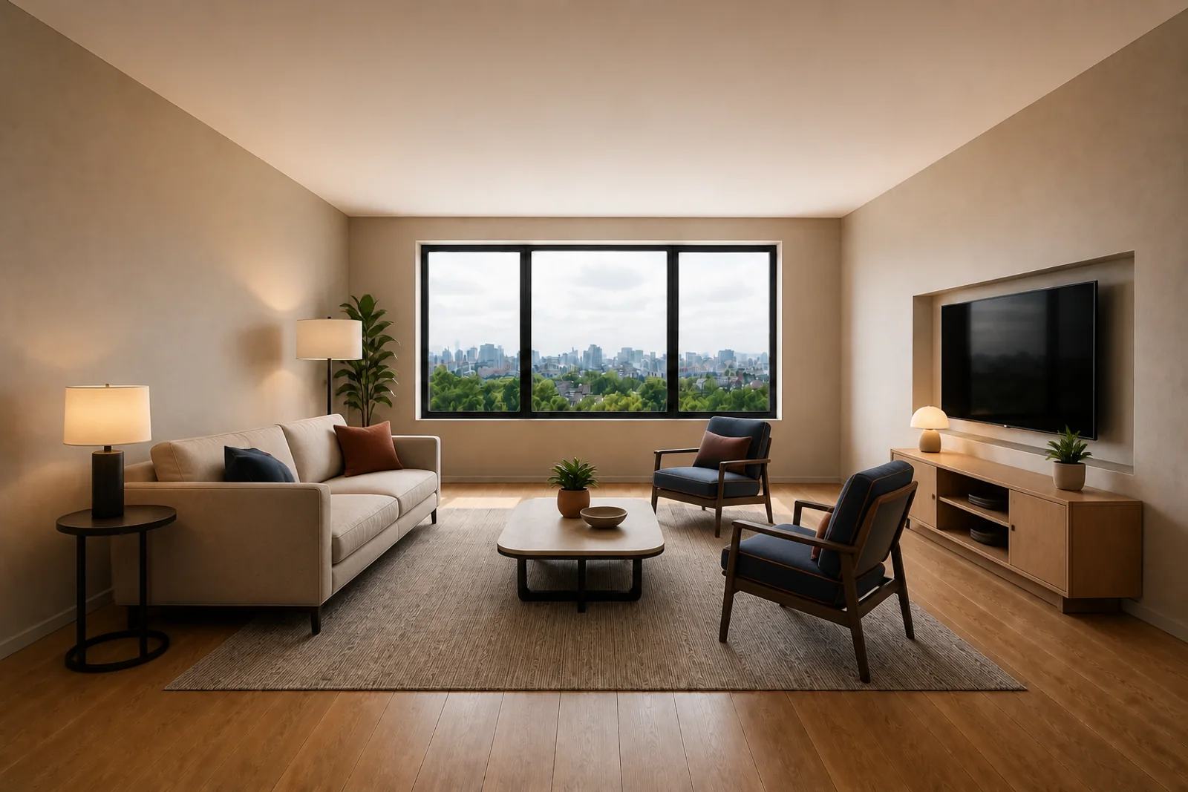
Put frequent actions inside easy reach.
Keep tables and controls adjacent to the seats that use them.
Success test: No routine action requires twisting or crossing the circulation path.
A layout organised around reach, posture, visibility, circulation and daily sequences.
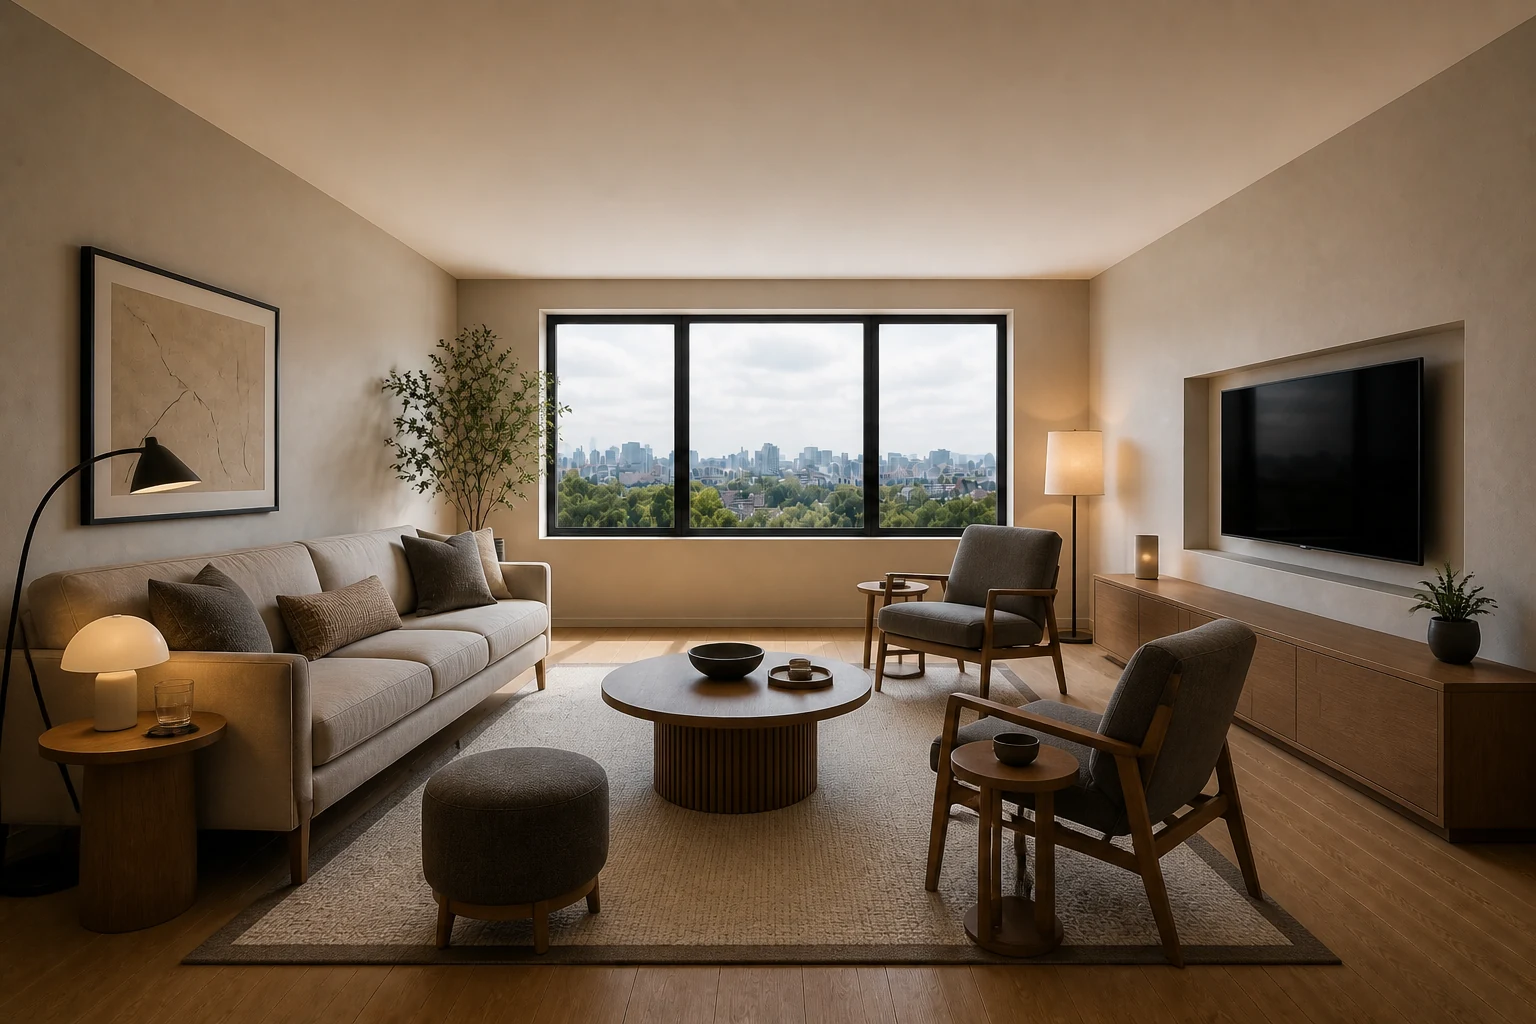
Supportive seating, rounded transit edges and task-specific storage make use patterns explicit.
Shared rooms, long sitting periods and households prioritising reliable everyday performance.
Generic dimensions are only a starting point; bodies and mobility needs vary.
Keep tables and controls adjacent to the seats that use them.
Success test: No routine action requires twisting or crossing the circulation path.
Maintain an unobstructed path behind the seating group.
Success test: Two activities can occur without collision.
Add ambient, reading and niche lighting on separate controls.
Success test: Each activity works without turning every light on.
The form of the environment is accountable to bodies, tasks, reach, safety and changing ability.
Sequences and clearances are built from observed activities and verified users rather than a fictional average person.
Clear space is working capacity: approach, turning, opening, transfer, maintenance and future adjustment.
Surfaces and mechanisms are selected for grip, cleaning, durability, feedback and the demands of the actual task.
Ambient and task lighting are separated and tested for visibility, glare and control.
Different bodies and abilities can participate without unnecessary negotiation or exclusion.
These are bounded design translations, not dimension-free prescriptions. Verify geometry, access, routine, maintenance and sensory comfort in the real project.
Support everyday occupation and social choice while keeping the primary spatial hierarchy legible.
Test approach paths, seat reach, sightlines and actual occupancy before selecting furniture size.
Derive placement and adjustment from observed tasks, bodies and mobility needs. Test the main seating relationship, withdrawal option, approach paths and the position of movable secondary pieces.
Prioritise grip, cleaning, durability and clear operational feedback.
Separate controllable task light from ambient light. Combine ambient, task and focal light; check daytime glare and evening social use.
Avoid generic dimensions presented as final answers. Do not let the visual concept block circulation, view, storage access or alternate occupancy.
Users can gather, withdraw and cross the room without moving the primary furniture.
Make preparation, cooking, cleaning, storage and shared use read as a safe sequence.
Verify work clearances, appliance doors, task sequence and reachable storage with measured geometry.
Derive placement and adjustment from observed tasks, bodies and mobility needs. Verify work surfaces, appliance openings, reach zones, landing areas and any seated use against the actual users.
Prioritise grip, cleaning, durability and clear operational feedback.
Separate controllable task light from ambient light. Give work surfaces controlled task light and preserve comfortable ambient light for shared use.
Avoid generic dimensions presented as final answers. Do not let a stylistic move interrupt workflow, ventilation, cleaning or equipment access.
A complete daily meal sequence can happen without crossing conflicts or relocating routine inventory.
Protect sleep, recovery, dressing and personal storage from unnecessary visual or circulation pressure.
Check bedside access, wardrobe operation, transfer space and night lighting against user needs.
Derive placement and adjustment from observed tasks, bodies and mobility needs. Verify bed approach, transfer, wardrobe opening, bedside reach and any retreat or dressing moment.
Prioritise grip, cleaning, durability and clear operational feedback.
Separate controllable task light from ambient light. Separate low evening light, reading light and morning/daylight control.
Avoid generic dimensions presented as final answers. Do not trade sleep comfort, privacy or accessible storage for a composed image.
The room supports arrival, sleep, waking and dressing with no repeated obstruction or visual spill.
Let one small shell change state without losing storage, circulation or a sense of closure.
Define each use state, its clearance and its reset sequence rather than calling ambiguity flexible.
Derive placement and adjustment from observed tasks, bodies and mobility needs. Define named day, work, social and sleep states; assign a home and movement path to every transforming element.
Prioritise grip, cleaning, durability and clear operational feedback.
Separate controllable task light from ambient light. Use switchable layers to distinguish states without permanent partitions where possible.
Avoid generic dimensions presented as final answers. Do not call a room flexible unless each transformation is quick, stored and physically testable.
Each defined state can be set, used and restored without creating leftover clutter or blocked access.
Support sustained work, equipment access and a clear transition into and out of focus.
Fit screen, chair, desk, lighting and acoustic conditions to the user and task; verify dimensions.
Derive placement and adjustment from observed tasks, bodies and mobility needs. Verify posture variation, screen position, cable route, task reach, storage and acoustic exposure.
Prioritise grip, cleaning, durability and clear operational feedback.
Separate controllable task light from ambient light. Balance daylight, screen glare control and adjustable task lighting.
Avoid generic dimensions presented as final answers. Do not let the desk become a symbolic focal object while the actual work setup remains unresolved.
A complete work session is possible without improvised cabling, repeated reaching or circulation interruption.
Extend useful occupation outdoors while respecting climate, exposure, maintenance and threshold conditions.
Check thresholds, slip resistance, approach widths and furniture stability in weather.
Derive placement and adjustment from observed tasks, bodies and mobility needs. Verify door swing, drainage, wind, shade, planting access, furniture storage and safe clear circulation.
Prioritise grip, cleaning, durability and clear operational feedback.
Separate controllable task light from ambient light. Use shielded, low-glare light appropriate to outdoor use and neighbouring conditions.
Avoid generic dimensions presented as final answers. Do not transfer indoor materials or styling outdoors without durability and maintenance evidence.
The area remains comfortable, drainable, maintainable and safely accessible in its intended seasons.
Generic dimensions are only a starting point; bodies and mobility needs vary.
Modernism: functional rhetoric is not a substitute for measured human factors.
Minimalism: a visually empty room can still perform poorly.
Human factors translate bodies and tasks into design inputs.
Henry Dreyfuss Associates · 1959 lineageHistorical anthropometric reference and human-factors design practice.
Boundary: Population data, editions and accessibility requirements must be checked against current project standards.Usability as an outcome of use; applicable at concept level to systems, products and built environments.
Boundary: Does not prescribe room dimensions or specific workstation geometry.The Atlas explains a design logic. PersonaLayouts combines behaviour, friction and measured room conditions into a project-specific protocol.