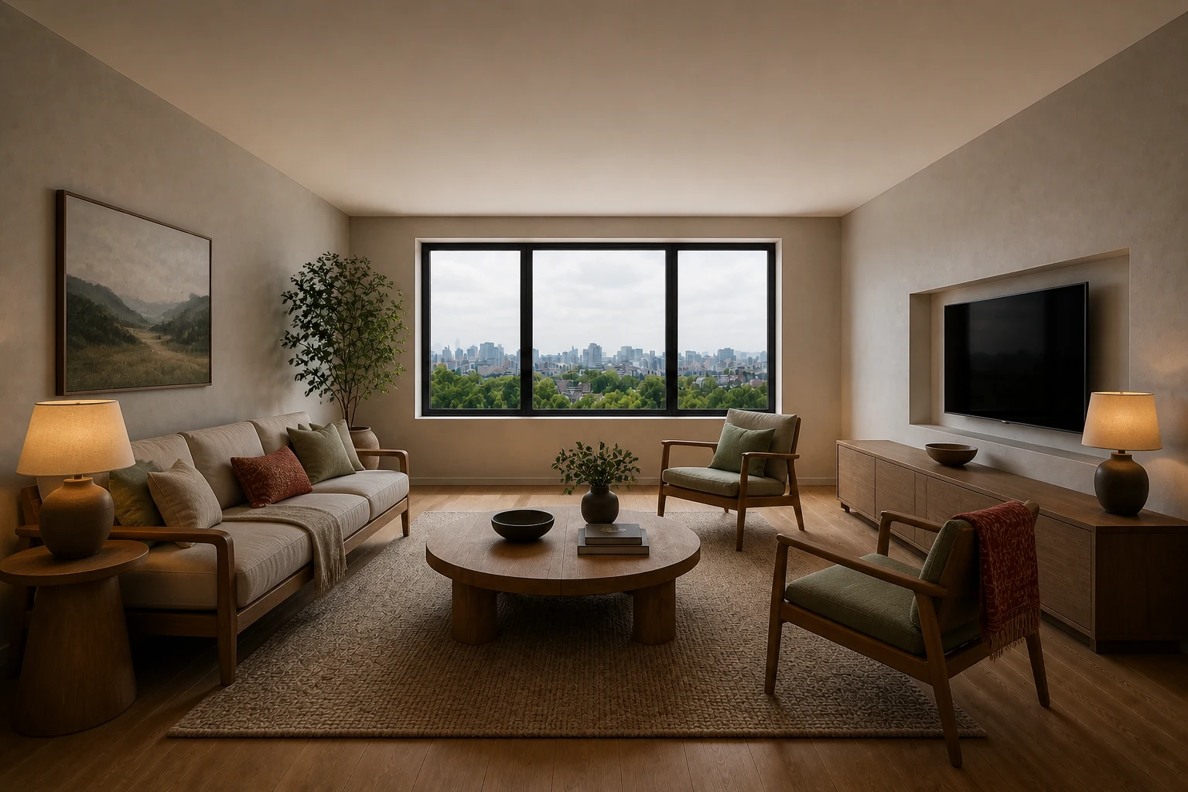
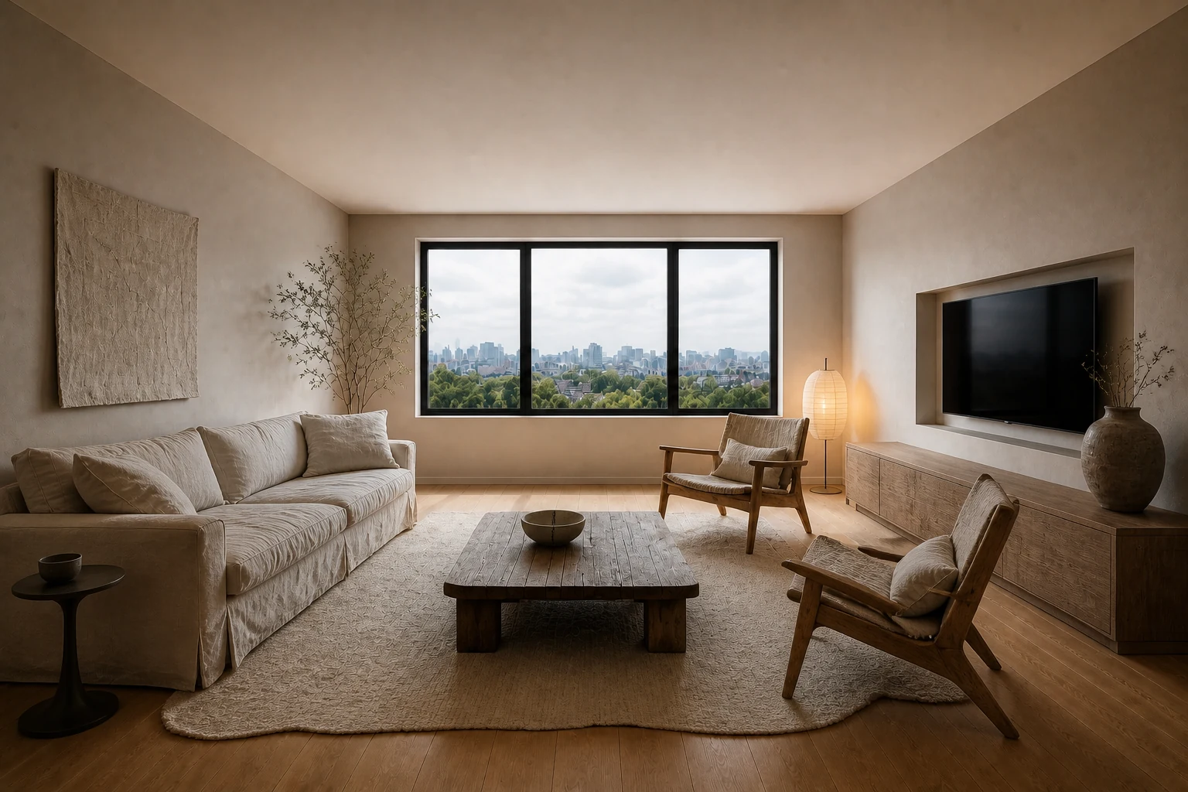
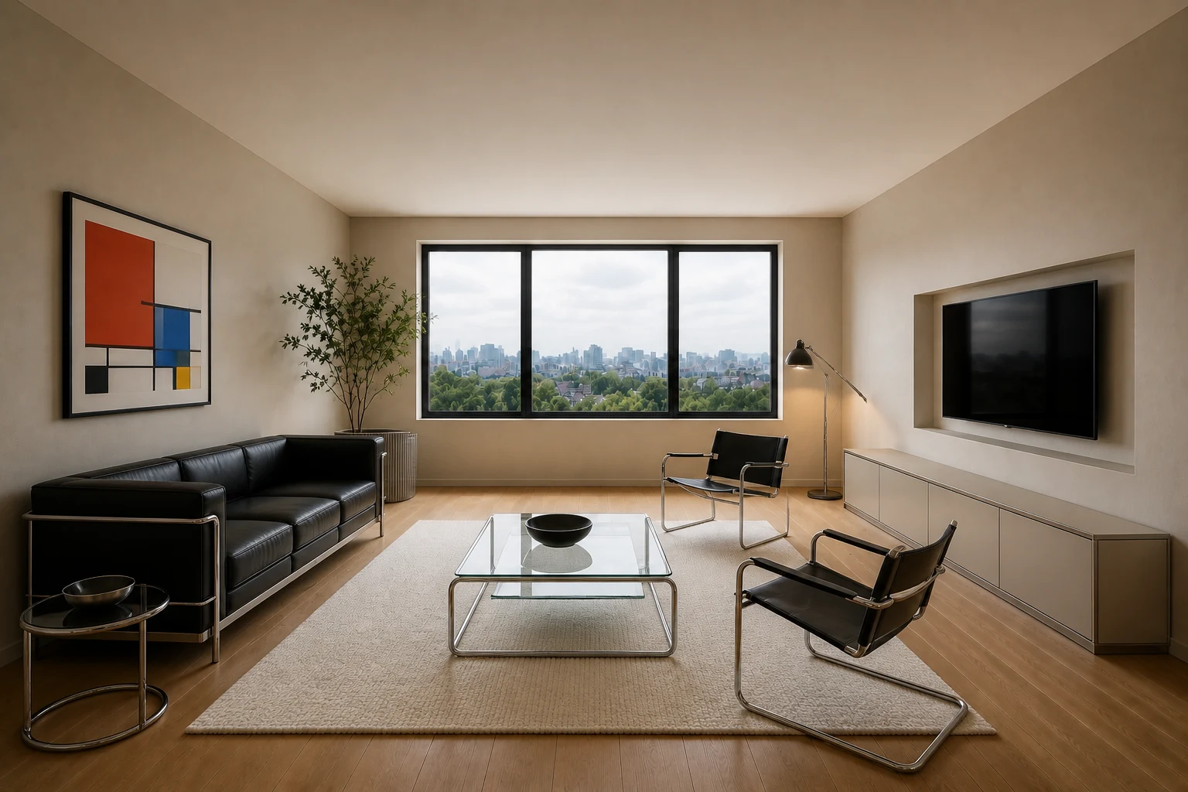
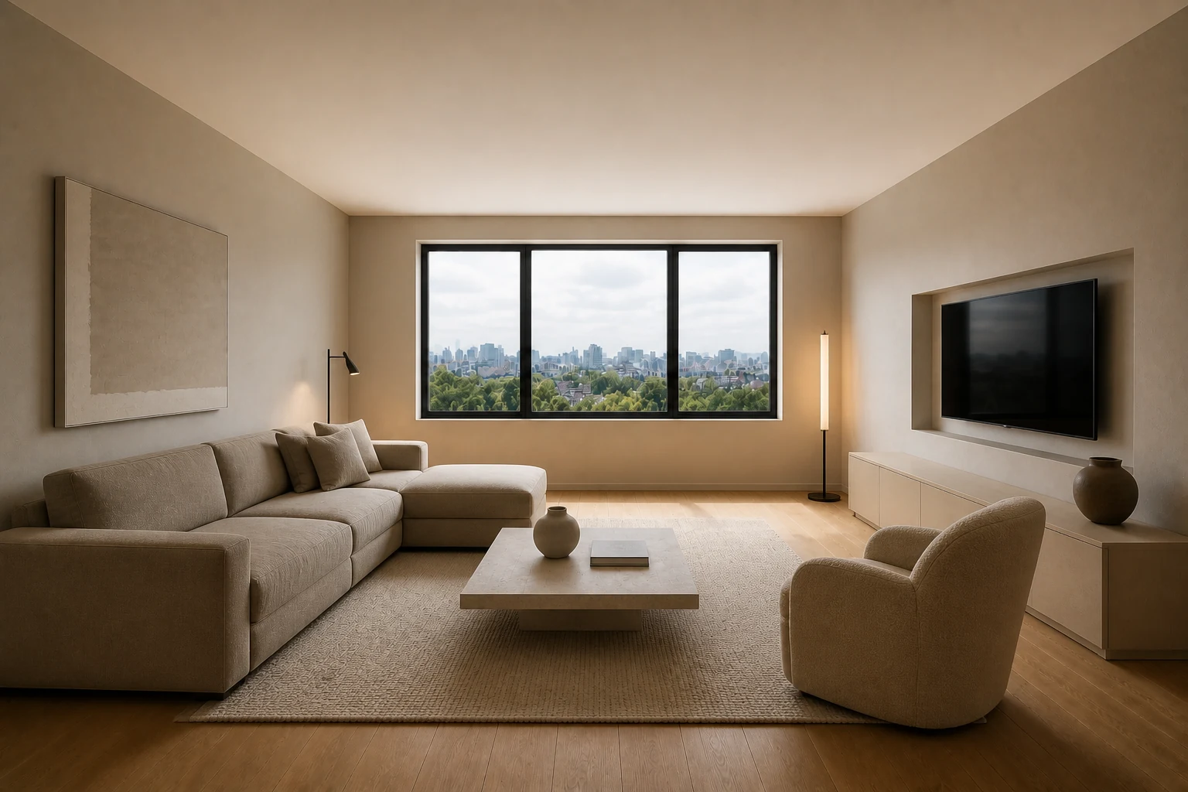
Let space between objects participate in use.
Keep a generous open field between seating, window and niche.
Success test: The room remains legible without filling visual gaps.
A culturally situated reading of purposeful interval, low visual horizon, asymmetrical balance and material restraint.
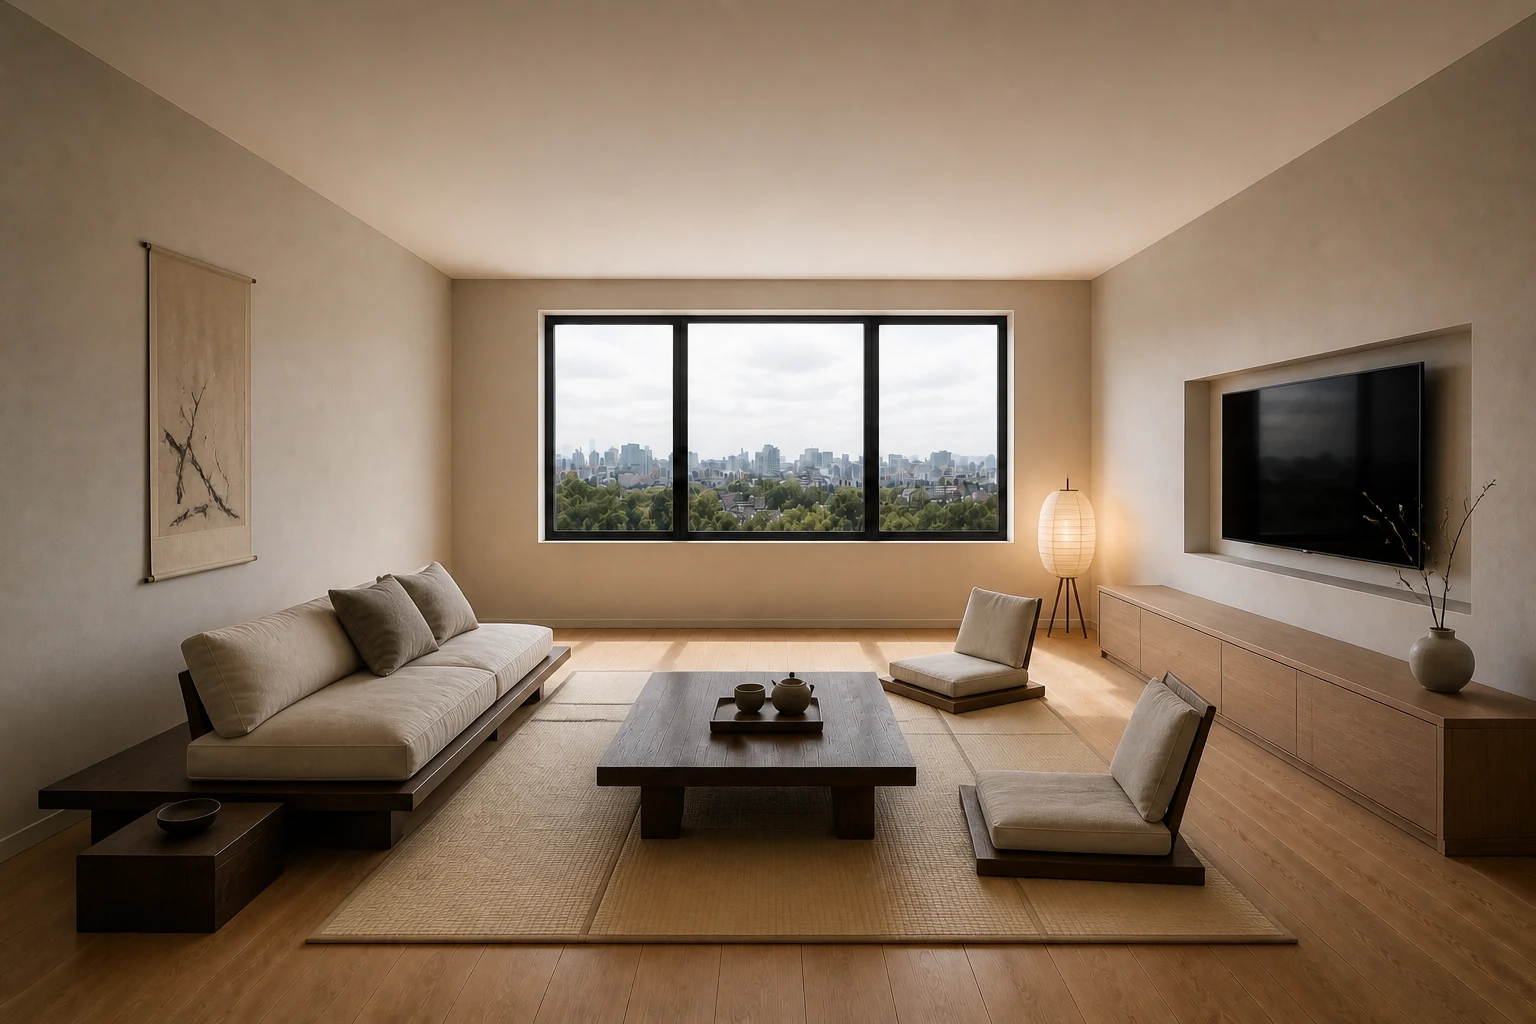
Low furniture, a quiet asymmetrical field and generous intervals keep architecture and use legible without turning the room into a themed set.
Clients who value low stimulation, tactile craft and deliberate emptiness, with explicit attention to cultural context.
Do not reduce diverse Japanese traditions to shoji, tatami and decorative symbols or confuse them with the Japandi market label.
Keep a generous open field between seating, window and niche.
Success test: The room remains legible without filling visual gaps.
Use low-backed seating and a very low central table.
Success test: The window and ceiling remain dominant in the visual field.
Use one paper light and one handmade vessel as separate focal points.
Success test: The composition feels stable without paired decoration.
Restraint, interval and changing use are composed as relationships rather than as a count of objects.
A low visual horizon, selective display and flexible thresholds allow attention, movement and time to remain perceptible.
Ma is an active interval between objects, people, actions and moments; it gives the composition rhythm.
Natural or quietly finished materials are used with attention to grain, tactility, repair and precise transitions.
Filtered and reflected light softens boundaries and reveals gradual change rather than dramatic contrast.
Flexible edges and movable elements allow a space to change state without becoming visually noisy.
These are bounded design translations, not dimension-free prescriptions. Verify geometry, access, routine, maintenance and sensory comfort in the real project.
Support everyday occupation and social choice while keeping the primary spatial hierarchy legible.
Lower the visual horizon, use asymmetrical balance and preserve meaningful intervals between objects.
Keep the visual horizon low where appropriate and preserve flexible intervals between elements. Test the main seating relationship, withdrawal option, approach paths and the position of movable secondary pieces.
Use tactile, quietly finished materials with precise transitions.
Filter and reflect light to create gradual change. Combine ambient, task and focal light; check daytime glare and evening social use.
Avoid decorative cultural shorthand and untested low seating. Do not let the visual concept block circulation, view, storage access or alternate occupancy.
Users can gather, withdraw and cross the room without moving the primary furniture.
Make preparation, cooking, cleaning, storage and shared use read as a safe sequence.
Create calm work zones with precise storage; avoid turning cultural references into decorative props.
Keep the visual horizon low where appropriate and preserve flexible intervals between elements. Verify work surfaces, appliance openings, reach zones, landing areas and any seated use against the actual users.
Use tactile, quietly finished materials with precise transitions.
Filter and reflect light to create gradual change. Give work surfaces controlled task light and preserve comfortable ambient light for shared use.
Avoid decorative cultural shorthand and untested low seating. Do not let a stylistic move interrupt workflow, ventilation, cleaning or equipment access.
A complete daily meal sequence can happen without crossing conflicts or relocating routine inventory.
Protect sleep, recovery, dressing and personal storage from unnecessary visual or circulation pressure.
Prioritise emptiness, tactile natural materials and a protected transition into rest.
Keep the visual horizon low where appropriate and preserve flexible intervals between elements. Verify bed approach, transfer, wardrobe opening, bedside reach and any retreat or dressing moment.
Use tactile, quietly finished materials with precise transitions.
Filter and reflect light to create gradual change. Separate low evening light, reading light and morning/daylight control.
Avoid decorative cultural shorthand and untested low seating. Do not trade sleep comfort, privacy or accessible storage for a composed image.
The room supports arrival, sleep, waking and dressing with no repeated obstruction or visual spill.
Let one small shell change state without losing storage, circulation or a sense of closure.
Use lightweight reversible boundaries and clear states of use while maintaining uncluttered intervals.
Keep the visual horizon low where appropriate and preserve flexible intervals between elements. Define named day, work, social and sleep states; assign a home and movement path to every transforming element.
Use tactile, quietly finished materials with precise transitions.
Filter and reflect light to create gradual change. Use switchable layers to distinguish states without permanent partitions where possible.
Avoid decorative cultural shorthand and untested low seating. Do not call a room flexible unless each transformation is quick, stored and physically testable.
Each defined state can be set, used and restored without creating leftover clutter or blocked access.
Support sustained work, equipment access and a clear transition into and out of focus.
Frame one focused work position with low visual noise and soft, controllable light.
Keep the visual horizon low where appropriate and preserve flexible intervals between elements. Verify posture variation, screen position, cable route, task reach, storage and acoustic exposure.
Use tactile, quietly finished materials with precise transitions.
Filter and reflect light to create gradual change. Balance daylight, screen glare control and adjustable task lighting.
Avoid decorative cultural shorthand and untested low seating. Do not let the desk become a symbolic focal object while the actual work setup remains unresolved.
A complete work session is possible without improvised cabling, repeated reaching or circulation interruption.
Extend useful occupation outdoors while respecting climate, exposure, maintenance and threshold conditions.
Use weathering materials and restrained planting to reinforce seasonality without imitation scenery.
Keep the visual horizon low where appropriate and preserve flexible intervals between elements. Verify door swing, drainage, wind, shade, planting access, furniture storage and safe clear circulation.
Use tactile, quietly finished materials with precise transitions.
Filter and reflect light to create gradual change. Use shielded, low-glare light appropriate to outdoor use and neighbouring conditions.
Avoid decorative cultural shorthand and untested low seating. Do not transfer indoor materials or styling outdoors without durability and maintenance evidence.
The area remains comfortable, drainable, maintainable and safely accessible in its intended seasons.
Do not reduce diverse Japanese traditions to shoji, tatami and decorative symbols or confuse them with the Japandi market label.
Minimalism: the objective is not only fewer objects but meaningful interval and temporal flexibility.
Japandi: Japandi is a contemporary hybrid market and design label, not a synonym for Japanese tradition.
Tatami, fusuma and tokonoma show how proportion, threshold and selective display work together.
Japanese craftsmen / The Met reconstruction · 1989 reconstructionA selected focus gains meaning through the interval around it.
Culturally situated spatial tradition · Historical lineageRationalised production and functional restraint oppose unnecessary consumption signals.
MUJI / Ryohin Keikaku · 1980Historical context for wabi, tea practice, material irregularity and attributed value.
Boundary: Does not define a complete contemporary residential style or the concept of ma.Curatorial context for understated, impermanent and incomplete qualities in tea culture.
Boundary: Cultural history; not a wellbeing or performance claim.Tokonoma, tatami, fusuma and the historical spatial organisation of a shōin room.
Boundary: A museum reconstruction of a specific historical type; it must not stand for all Japanese domestic space.The Atlas explains a design logic. PersonaLayouts combines behaviour, friction and measured room conditions into a project-specific protocol.