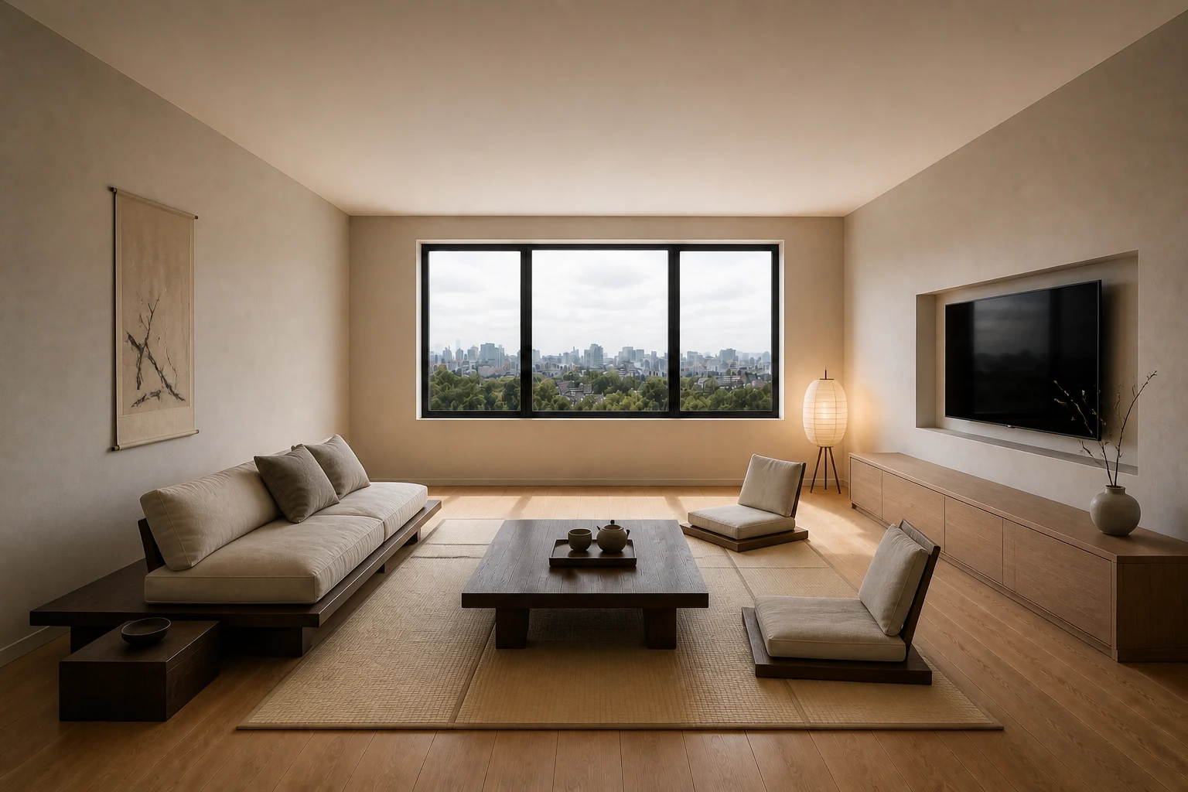
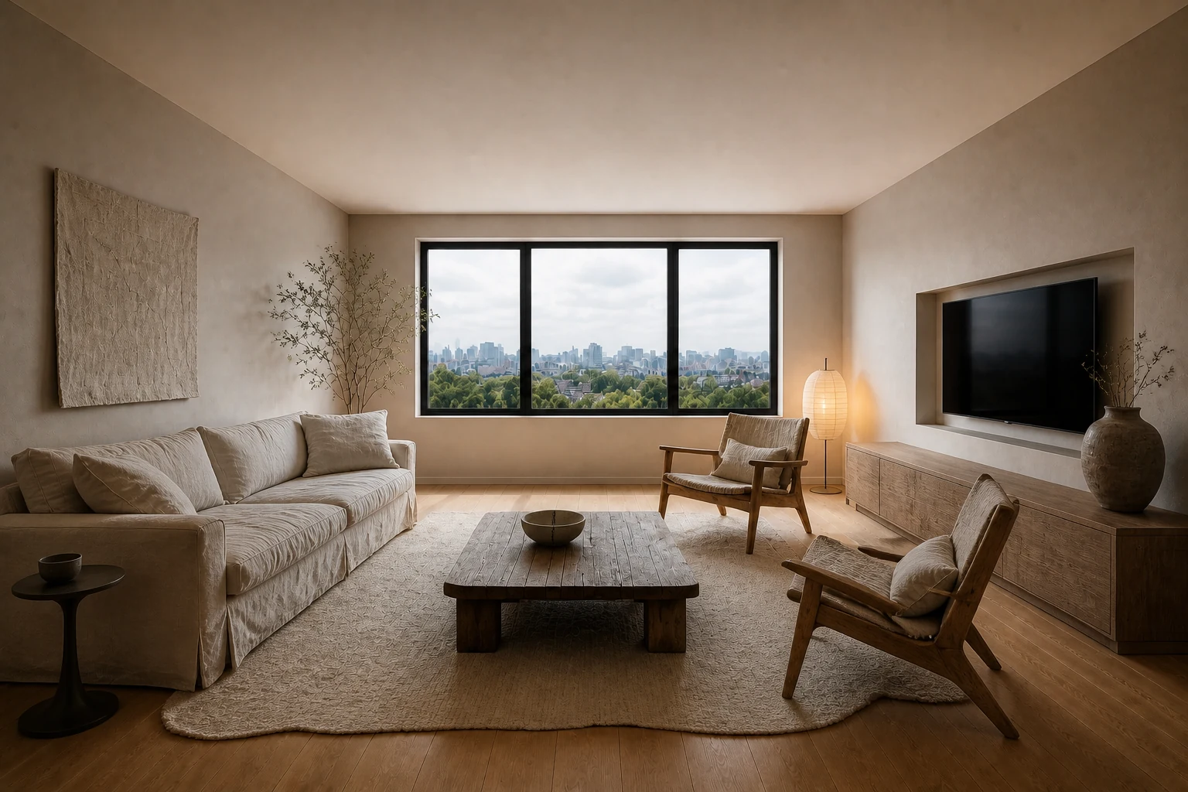
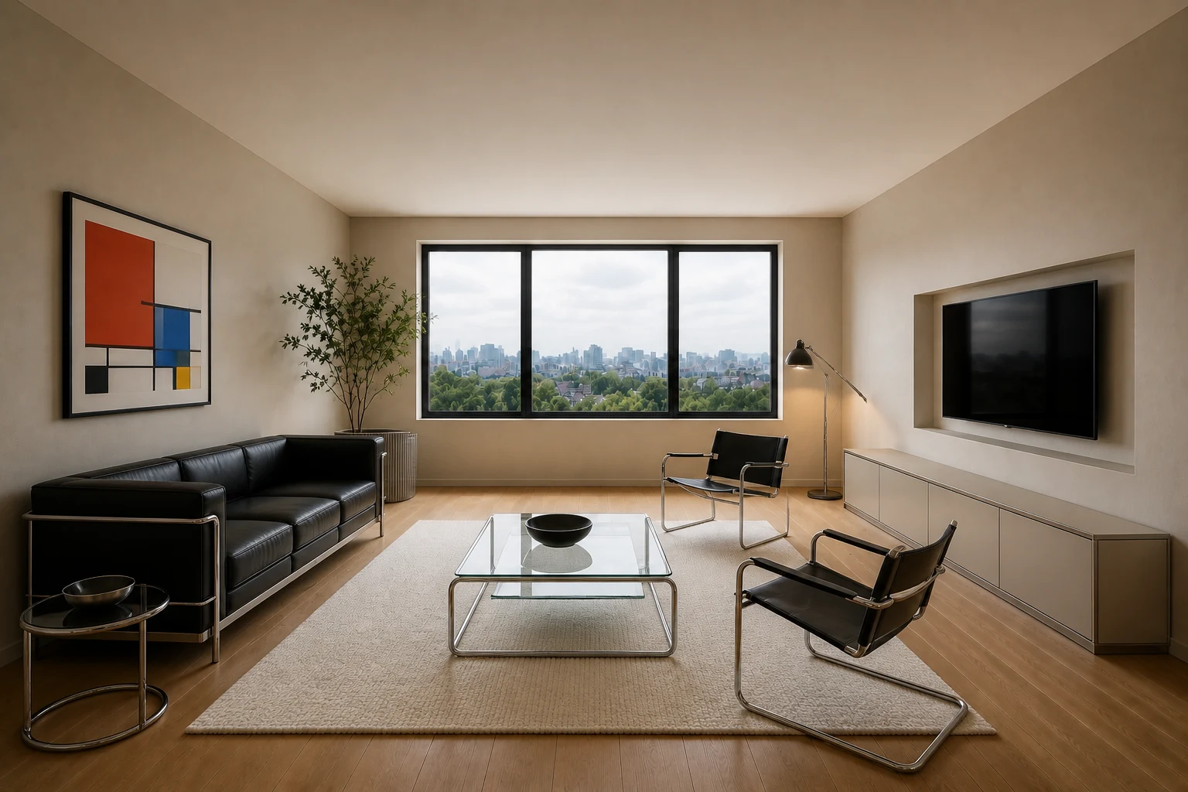
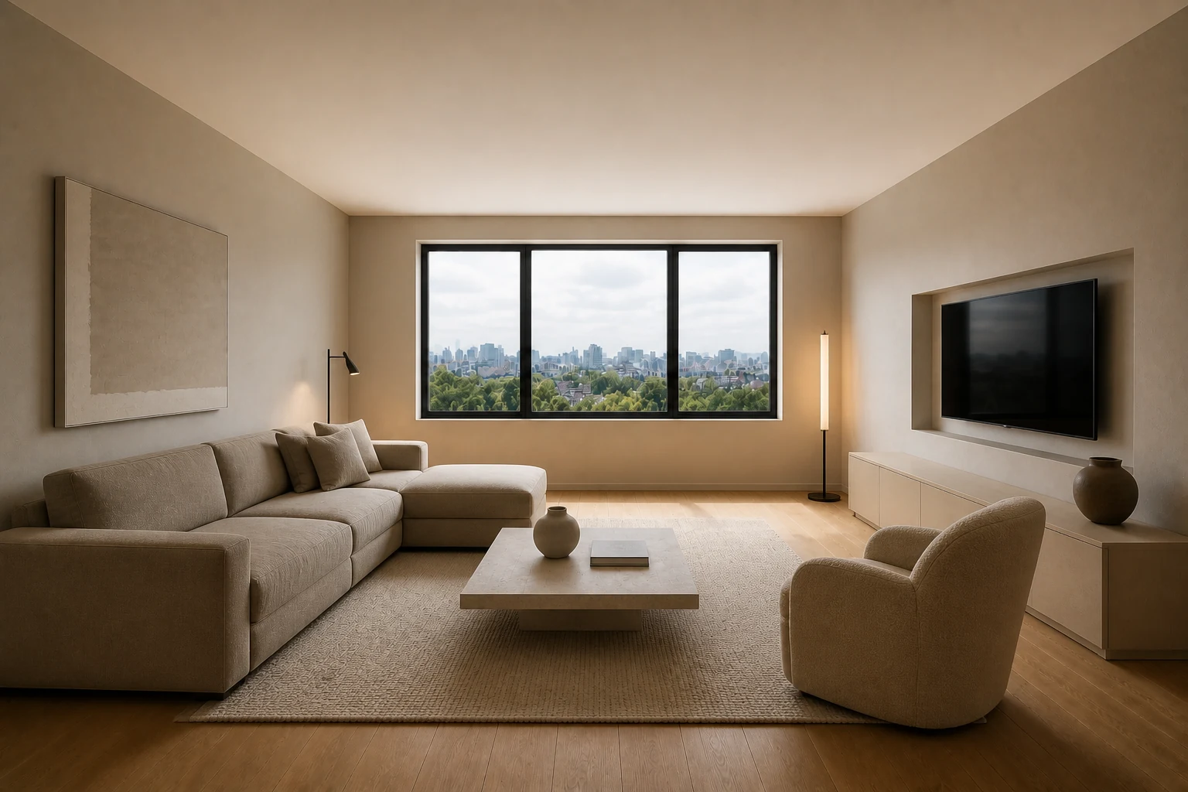
Give the primary seat a stable backing.
Place the sofa against the solid left wall with a view toward approach.
Success test: The seated user is not exposed from behind.
A culturally situated approach to orientation, thresholds, balance and symbolic order.
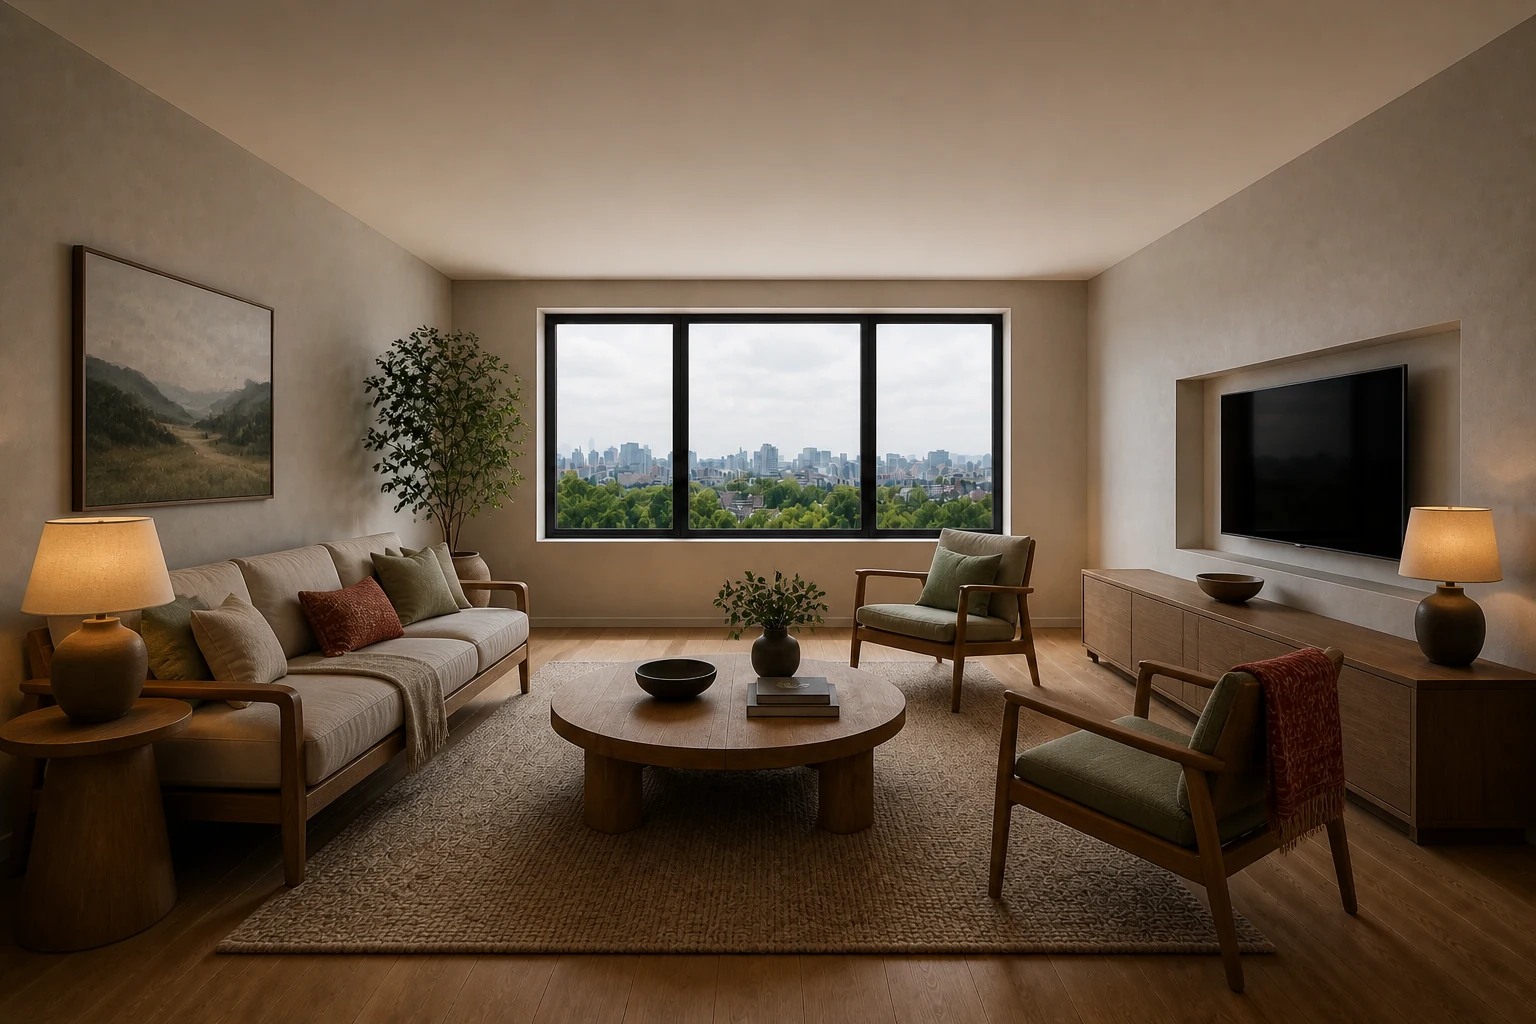
Backed seating, a clear approach and a welcoming arc create a composed social centre.
Clients who explicitly value this tradition and want its principles interpreted respectfully.
Do not present symbolic concepts as universal science or replace safety and measurement checks.
Place the sofa against the solid left wall with a view toward approach.
Success test: The seated user is not exposed from behind.
Keep the entry-to-seating route free of sharp obstacles.
Success test: Arrival does not cut through the conversation centre.
Use paired lights and rounded seating around a stable centre.
Success test: No single corner feels abandoned or overloaded.
A culturally situated tradition reads orientation, thresholds, balance and symbolic relationships as one spatial order.
Entrances, sightlines, support behind the body and transitions are composed to make occupation feel settled and legible.
Unblocked paths and pauses support continuity of movement within the tradition’s symbolic reading.
Materials and colours may carry five-element associations, but specification must also satisfy contemporary performance needs.
Light and shade are balanced according to room activity without replacing visual-comfort assessment.
Orientation and seating relationships can support awareness, welcome and perceived security.
These are bounded design translations, not dimension-free prescriptions. Verify geometry, access, routine, maintenance and sensory comfort in the real project.
Support everyday occupation and social choice while keeping the primary spatial hierarchy legible.
If the client values the tradition, interpret supported seating and clear arrival alongside practical checks.
Treat entry awareness, support behind the body and unblocked paths as culturally situated prompts. Test the main seating relationship, withdrawal option, approach paths and the position of movable secondary pieces.
Keep symbolic associations separate from verified material performance.
Balance active and quiet light conditions according to actual room use. Combine ambient, task and focal light; check daytime glare and evening social use.
Avoid causal energy promises or symbolic rules that override safety. Do not let the visual concept block circulation, view, storage access or alternate occupancy.
Users can gather, withdraw and cross the room without moving the primary furniture.
Make preparation, cooking, cleaning, storage and shared use read as a safe sequence.
Keep symbolic preferences separate from fire safety, ventilation, workflow and appliance requirements.
Treat entry awareness, support behind the body and unblocked paths as culturally situated prompts. Verify work surfaces, appliance openings, reach zones, landing areas and any seated use against the actual users.
Keep symbolic associations separate from verified material performance.
Balance active and quiet light conditions according to actual room use. Give work surfaces controlled task light and preserve comfortable ambient light for shared use.
Avoid causal energy promises or symbolic rules that override safety. Do not let a stylistic move interrupt workflow, ventilation, cleaning or equipment access.
A complete daily meal sequence can happen without crossing conflicts or relocating routine inventory.
Protect sleep, recovery, dressing and personal storage from unnecessary visual or circulation pressure.
A protected head position and visible approach may support comfort; avoid promises about health or fortune.
Treat entry awareness, support behind the body and unblocked paths as culturally situated prompts. Verify bed approach, transfer, wardrobe opening, bedside reach and any retreat or dressing moment.
Keep symbolic associations separate from verified material performance.
Balance active and quiet light conditions according to actual room use. Separate low evening light, reading light and morning/daylight control.
Avoid causal energy promises or symbolic rules that override safety. Do not trade sleep comfort, privacy or accessible storage for a composed image.
The room supports arrival, sleep, waking and dressing with no repeated obstruction or visual spill.
Let one small shell change state without losing storage, circulation or a sense of closure.
Use clear thresholds and legible zones without presenting symbolic mappings as universal evidence.
Treat entry awareness, support behind the body and unblocked paths as culturally situated prompts. Define named day, work, social and sleep states; assign a home and movement path to every transforming element.
Keep symbolic associations separate from verified material performance.
Balance active and quiet light conditions according to actual room use. Use switchable layers to distinguish states without permanent partitions where possible.
Avoid causal energy promises or symbolic rules that override safety. Do not call a room flexible unless each transformation is quick, stored and physically testable.
Each defined state can be set, used and restored without creating leftover clutter or blocked access.
Support sustained work, equipment access and a clear transition into and out of focus.
A backed seat with awareness of approach can be tested as a comfort preference, not a productivity guarantee.
Treat entry awareness, support behind the body and unblocked paths as culturally situated prompts. Verify posture variation, screen position, cable route, task reach, storage and acoustic exposure.
Keep symbolic associations separate from verified material performance.
Balance active and quiet light conditions according to actual room use. Balance daylight, screen glare control and adjustable task lighting.
Avoid causal energy promises or symbolic rules that override safety. Do not let the desk become a symbolic focal object while the actual work setup remains unresolved.
A complete work session is possible without improvised cabling, repeated reaching or circulation interruption.
Extend useful occupation outdoors while respecting climate, exposure, maintenance and threshold conditions.
Apply cultural orientation preferences only with client consent and climate/site verification.
Treat entry awareness, support behind the body and unblocked paths as culturally situated prompts. Verify door swing, drainage, wind, shade, planting access, furniture storage and safe clear circulation.
Keep symbolic associations separate from verified material performance.
Balance active and quiet light conditions according to actual room use. Use shielded, low-glare light appropriate to outdoor use and neighbouring conditions.
Avoid causal energy promises or symbolic rules that override safety. Do not transfer indoor materials or styling outdoors without durability and maintenance evidence.
The area remains comfortable, drainable, maintainable and safely accessible in its intended seasons.
Do not present symbolic concepts as universal science or replace safety and measurement checks.
Environmental psychology: overlapping comfort principles do not validate every cosmological claim.
Ergonomics: symbolic orientation never replaces clearance, safety or accessibility checks.
A culturally situated reading of view to entry, support behind the body and settled occupation.
Traditional Feng Shui lineage · Culturally transmittedHistorical-cultural analysis of Feng Shui models in Beijing courtyard houses.
Boundary: Context-specific historical analysis; not causal evidence for health, wealth or productivity.Critical comparison of traditional propositions and environmental-psychology concepts.
Boundary: Overlap between concepts does not validate symbolic causal claims.The Atlas explains a design logic. PersonaLayouts combines behaviour, friction and measured room conditions into a project-specific protocol.