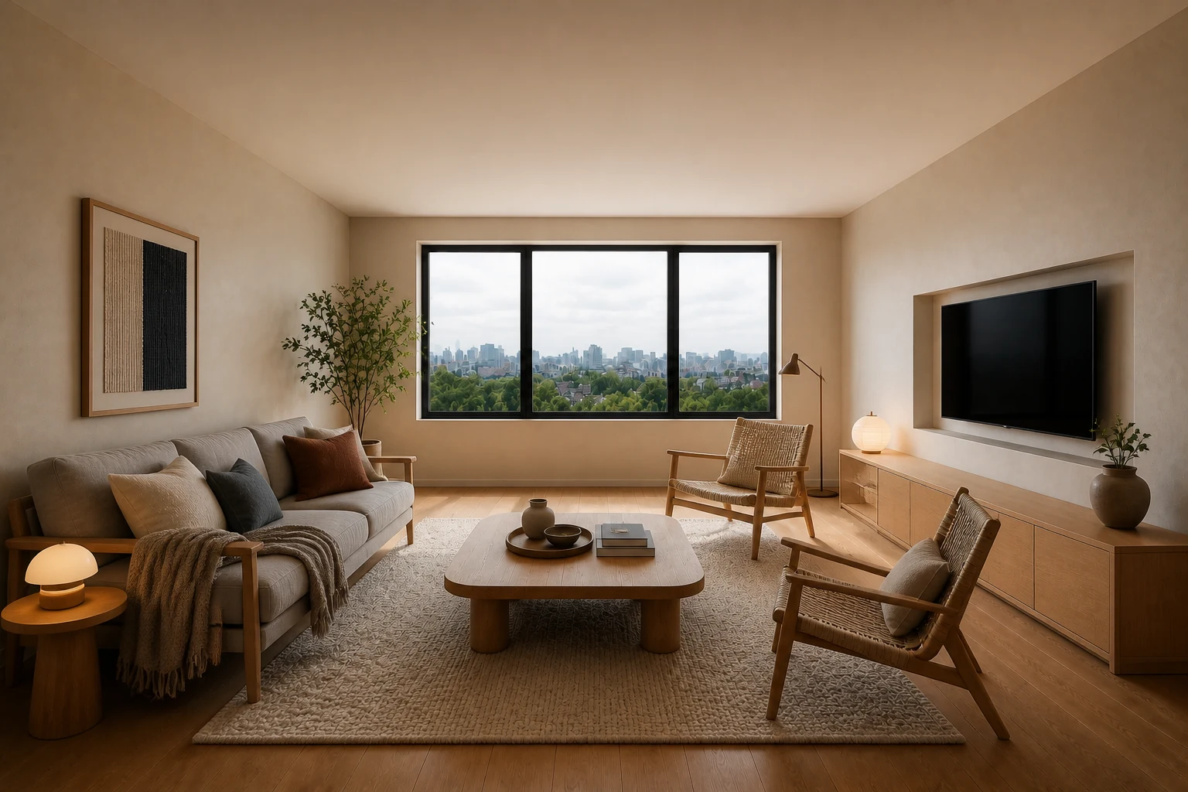
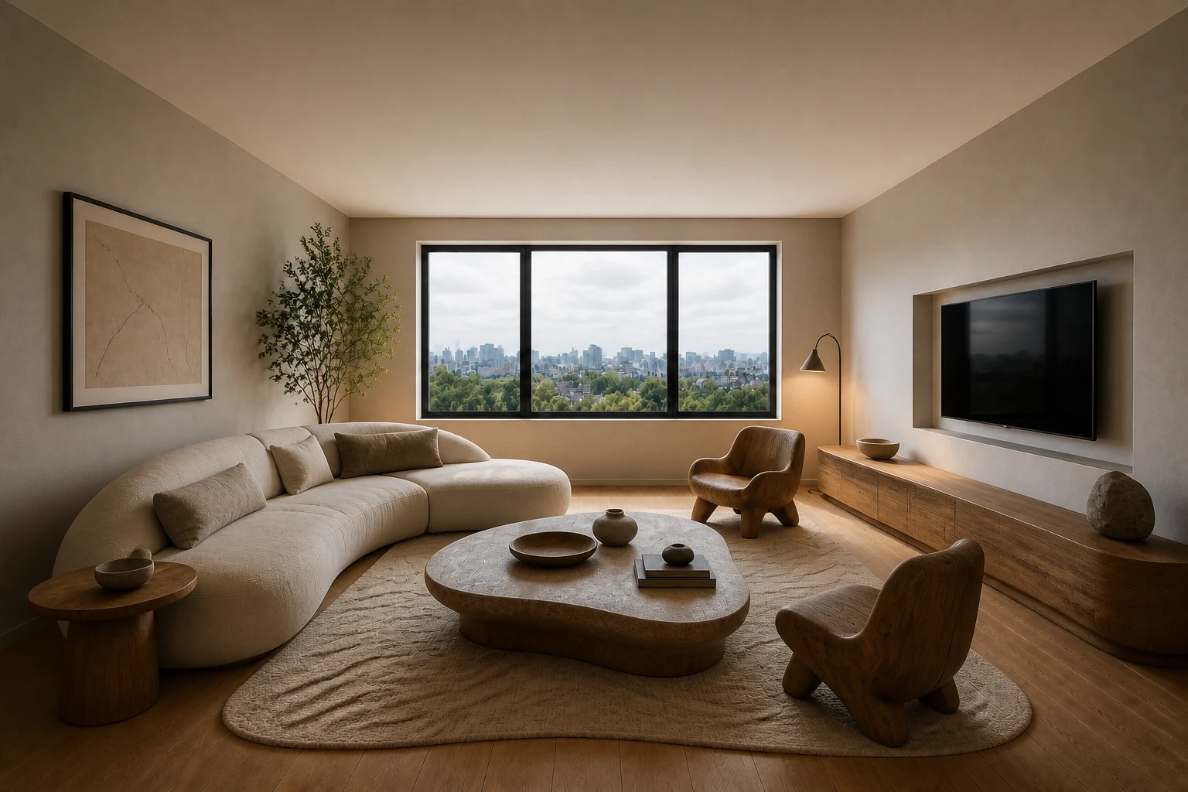
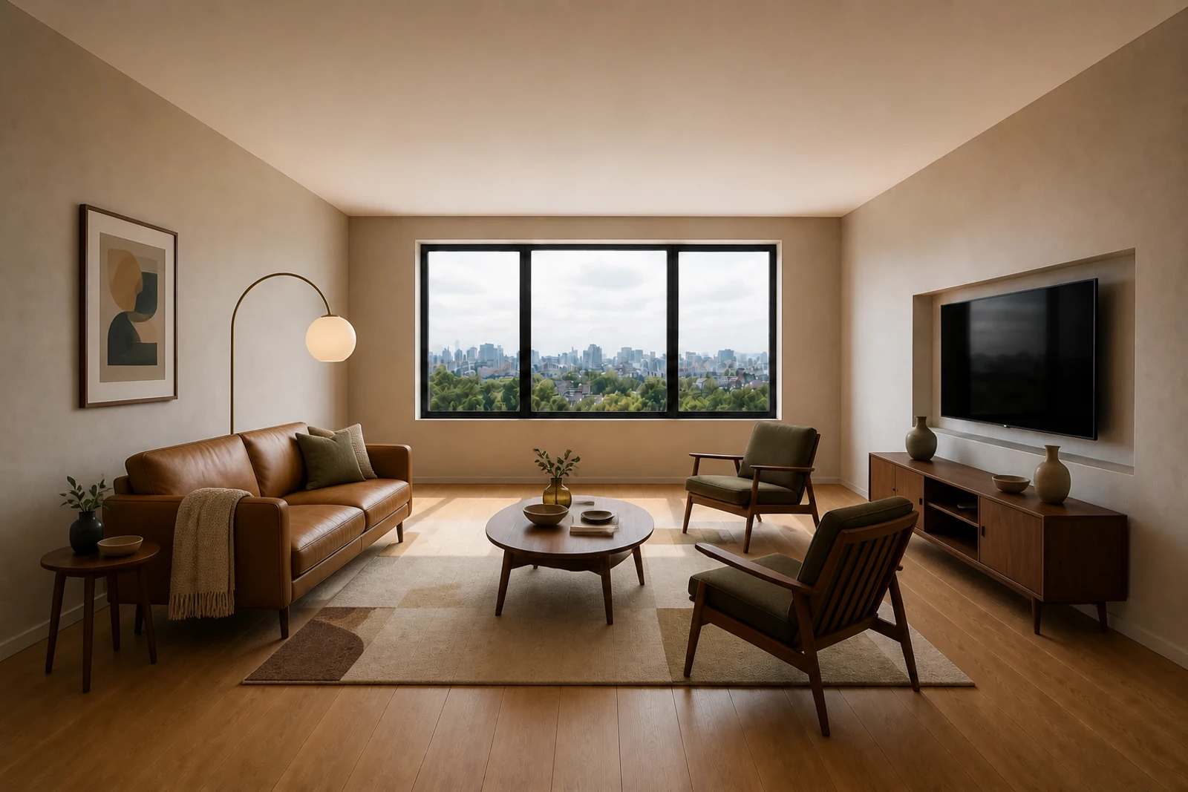
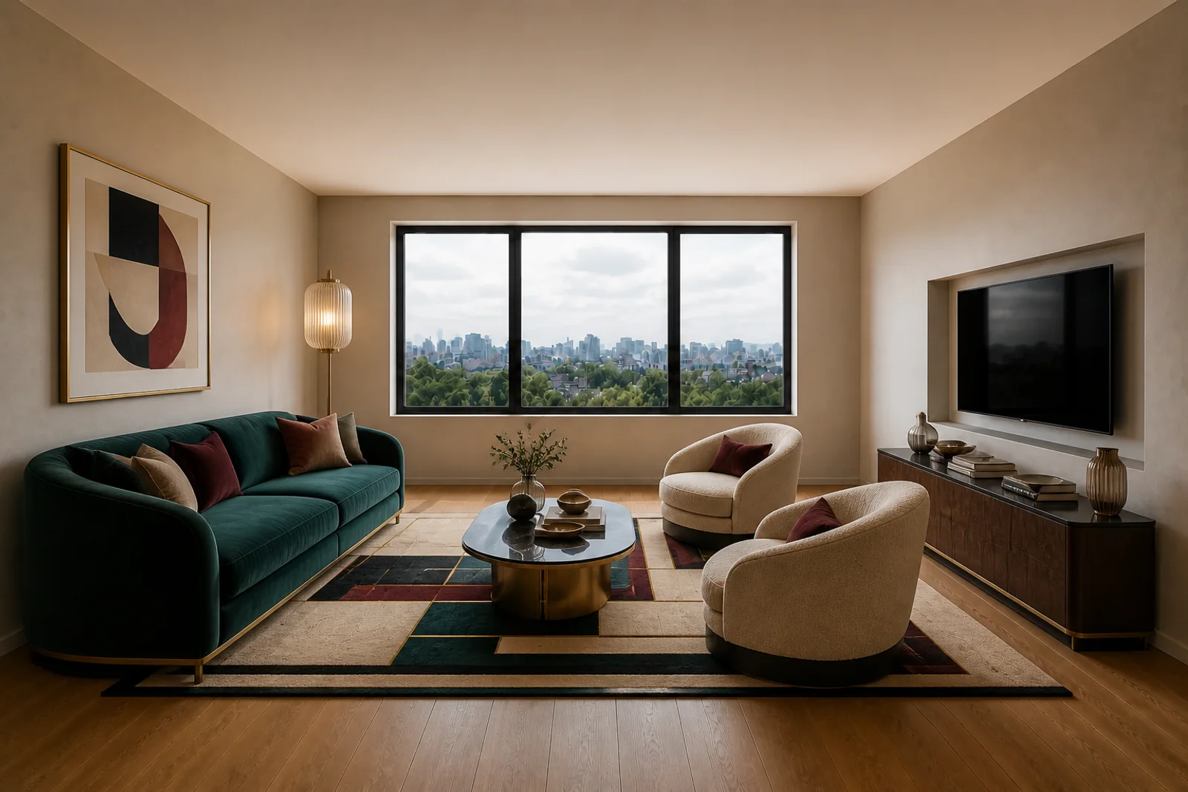
Establish one dominant alignment.
Align the sofa and table to the longest room axis.
Success test: The layout reads in one glance without blocking the window.
A clear composition where structure, use and construction logic stay visible.
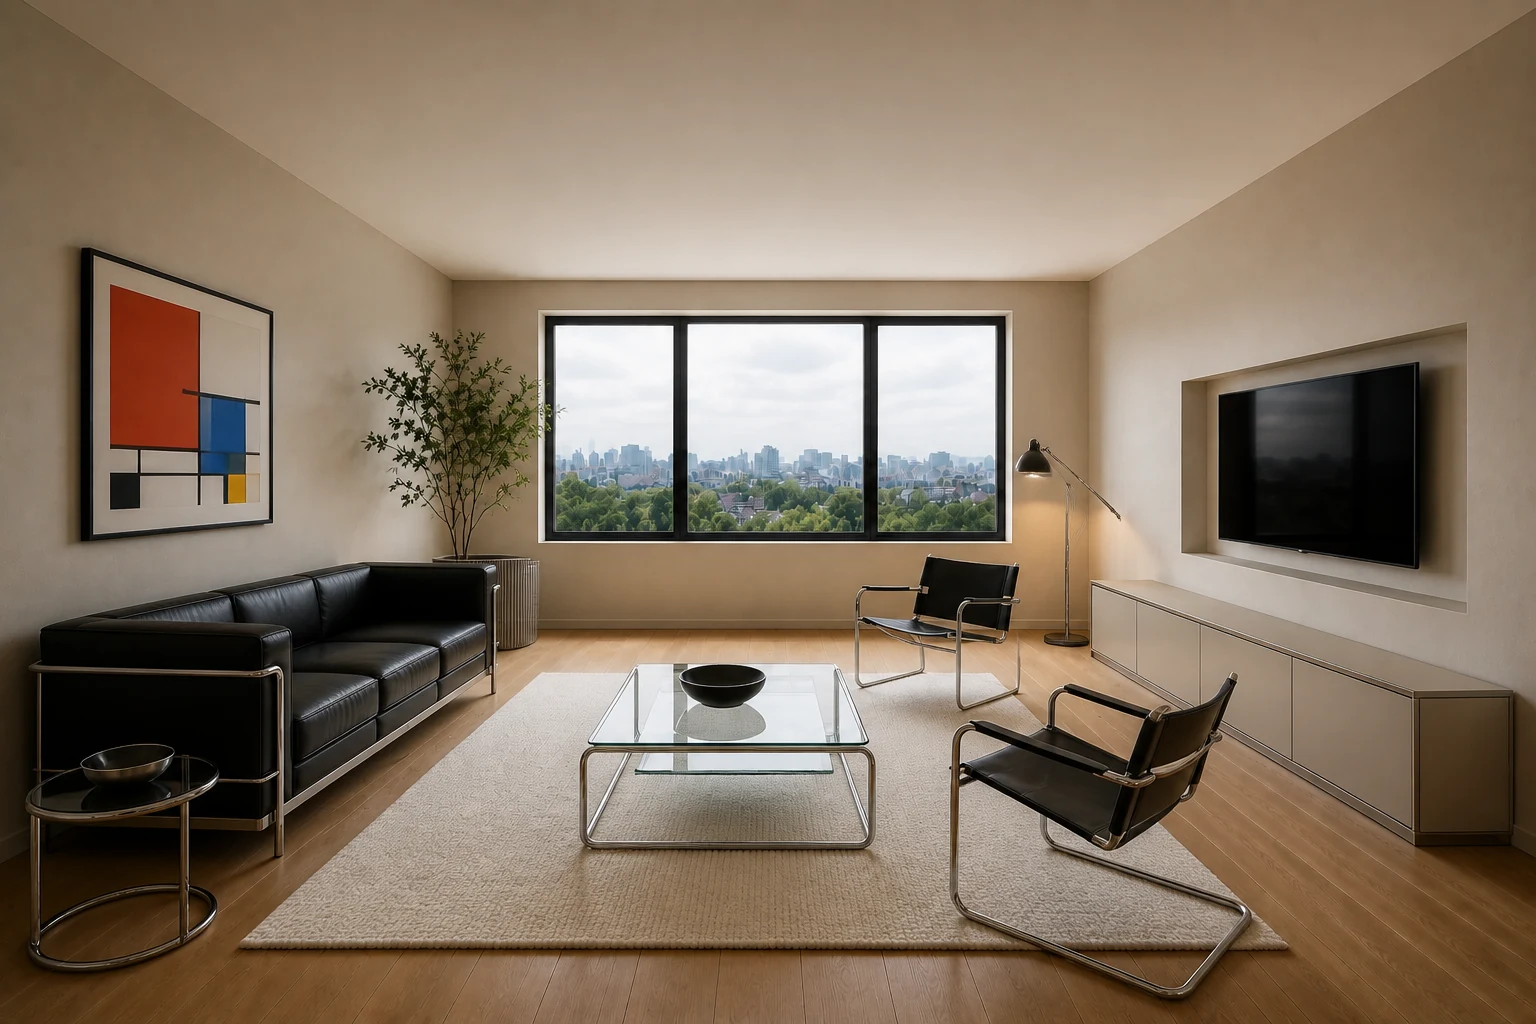
The room becomes an orthogonal social field: a strong sofa line, compact movable chairs and visually light tables.
People who prefer clarity, direct circulation and objects with an evident purpose.
Rigid symmetry can make everyday adaptation feel over-controlled.
Align the sofa and table to the longest room axis.
Success test: The layout reads in one glance without blocking the window.
Use tubular steel, bent wood or clearly expressed frames.
Success test: No decorative layer is needed to understand how a piece stands.
Limit strong colour to one art field and two small accents.
Success test: The focal point remains clear from the entry.
Clarity comes from making structure, use and construction logic legible rather than adding a decorative historical language.
The room is organised as an intelligible field of axes, proportions and free-standing elements so that use can be read directly.
Empty space separates functions and reveals proportion; it is the interval that lets structure and objects remain distinct.
Steel, glass, leather, timber and mineral surfaces should show how an element is made and supported.
Light clarifies planes, joints and circulation instead of becoming ornamental spectacle.
A legible seating field supports direct social exchange while preserving clear movement around it.
These are bounded design translations, not dimension-free prescriptions. Verify geometry, access, routine, maintenance and sensory comfort in the real project.
Support everyday occupation and social choice while keeping the primary spatial hierarchy legible.
Use a legible seating island, open circulation and a small number of geometrically clear elements.
Use visually legible frames, a dominant alignment and compact movable secondary elements. Test the main seating relationship, withdrawal option, approach paths and the position of movable secondary pieces.
Express a limited set of structural materials and their joints.
Use light to clarify planes, axes and work zones. Combine ambient, task and focal light; check daytime glare and evening social use.
Avoid ornamental imitation and inflexible symmetry. Do not let the visual concept block circulation, view, storage access or alternate occupancy.
Users can gather, withdraw and cross the room without moving the primary furniture.
Make preparation, cooking, cleaning, storage and shared use read as a safe sequence.
Organise storage and work sequence around observed tasks; retain comfort and contemporary safety standards.
Use visually legible frames, a dominant alignment and compact movable secondary elements. Verify work surfaces, appliance openings, reach zones, landing areas and any seated use against the actual users.
Express a limited set of structural materials and their joints.
Use light to clarify planes, axes and work zones. Give work surfaces controlled task light and preserve comfortable ambient light for shared use.
Avoid ornamental imitation and inflexible symmetry. Do not let a stylistic move interrupt workflow, ventilation, cleaning or equipment access.
A complete daily meal sequence can happen without crossing conflicts or relocating routine inventory.
Protect sleep, recovery, dressing and personal storage from unnecessary visual or circulation pressure.
Keep the sleep zone visually quiet with direct task lighting and concealed daily inventory.
Use visually legible frames, a dominant alignment and compact movable secondary elements. Verify bed approach, transfer, wardrobe opening, bedside reach and any retreat or dressing moment.
Express a limited set of structural materials and their joints.
Use light to clarify planes, axes and work zones. Separate low evening light, reading light and morning/daylight control.
Avoid ornamental imitation and inflexible symmetry. Do not trade sleep comfort, privacy or accessible storage for a composed image.
The room supports arrival, sleep, waking and dressing with no repeated obstruction or visual spill.
Let one small shell change state without losing storage, circulation or a sense of closure.
Use reversible dividers and compact multi-use elements without disguising unresolved storage.
Use visually legible frames, a dominant alignment and compact movable secondary elements. Define named day, work, social and sleep states; assign a home and movement path to every transforming element.
Express a limited set of structural materials and their joints.
Use light to clarify planes, axes and work zones. Use switchable layers to distinguish states without permanent partitions where possible.
Avoid ornamental imitation and inflexible symmetry. Do not call a room flexible unless each transformation is quick, stored and physically testable.
Each defined state can be set, used and restored without creating leftover clutter or blocked access.
Support sustained work, equipment access and a clear transition into and out of focus.
Prioritise task sequence, cable control and an adjustable chair before visual references.
Use visually legible frames, a dominant alignment and compact movable secondary elements. Verify posture variation, screen position, cable route, task reach, storage and acoustic exposure.
Express a limited set of structural materials and their joints.
Use light to clarify planes, axes and work zones. Balance daylight, screen glare control and adjustable task lighting.
Avoid ornamental imitation and inflexible symmetry. Do not let the desk become a symbolic focal object while the actual work setup remains unresolved.
A complete work session is possible without improvised cabling, repeated reaching or circulation interruption.
Extend useful occupation outdoors while respecting climate, exposure, maintenance and threshold conditions.
Extend the interior grid with durable, repairable furniture and verified shading.
Use visually legible frames, a dominant alignment and compact movable secondary elements. Verify door swing, drainage, wind, shade, planting access, furniture storage and safe clear circulation.
Express a limited set of structural materials and their joints.
Use light to clarify planes, axes and work zones. Use shielded, low-glare light appropriate to outdoor use and neighbouring conditions.
Avoid ornamental imitation and inflexible symmetry. Do not transfer indoor materials or styling outdoors without durability and maintenance evidence.
The area remains comfortable, drainable, maintainable and safely accessible in its intended seasons.
Rigid symmetry can make everyday adaptation feel over-controlled.
Minimalism: reduction is not the whole objective; construction and programme remain visible.
Bauhaus was not one fixed visual style; the Atlas uses a bounded modernist lineage.
A ceremonial object where structure, proportion, material and craft remain legible.
Ludwig Mies van der Rohe and Lilly Reich · 1929Tubular-steel construction turns industrial method into visible form.
Marcel Breuer · 1925Bauhaus history, teaching model, craft/industry relationship and its changing priorities.
Boundary: Does not provide a universal interior recipe.Original context of the phrase form follows function.
Boundary: An essay about tall office buildings; not a residential planning standard.Barcelona Chair authorship, date, material expression and relationship to the 1929 German Pavilion.
Boundary: Manufacturer history supports object context; it is not evidence that the chair is required in a modernist interior.The Atlas explains a design logic. PersonaLayouts combines behaviour, friction and measured room conditions into a project-specific protocol.