Let available light organise contrast.
Keep window treatments light and pulled clear of the glazing.
Success test: Day use needs no decorative over-lighting.
Daylight-led restraint softened by timber, tactility and close-range pools of warmth.
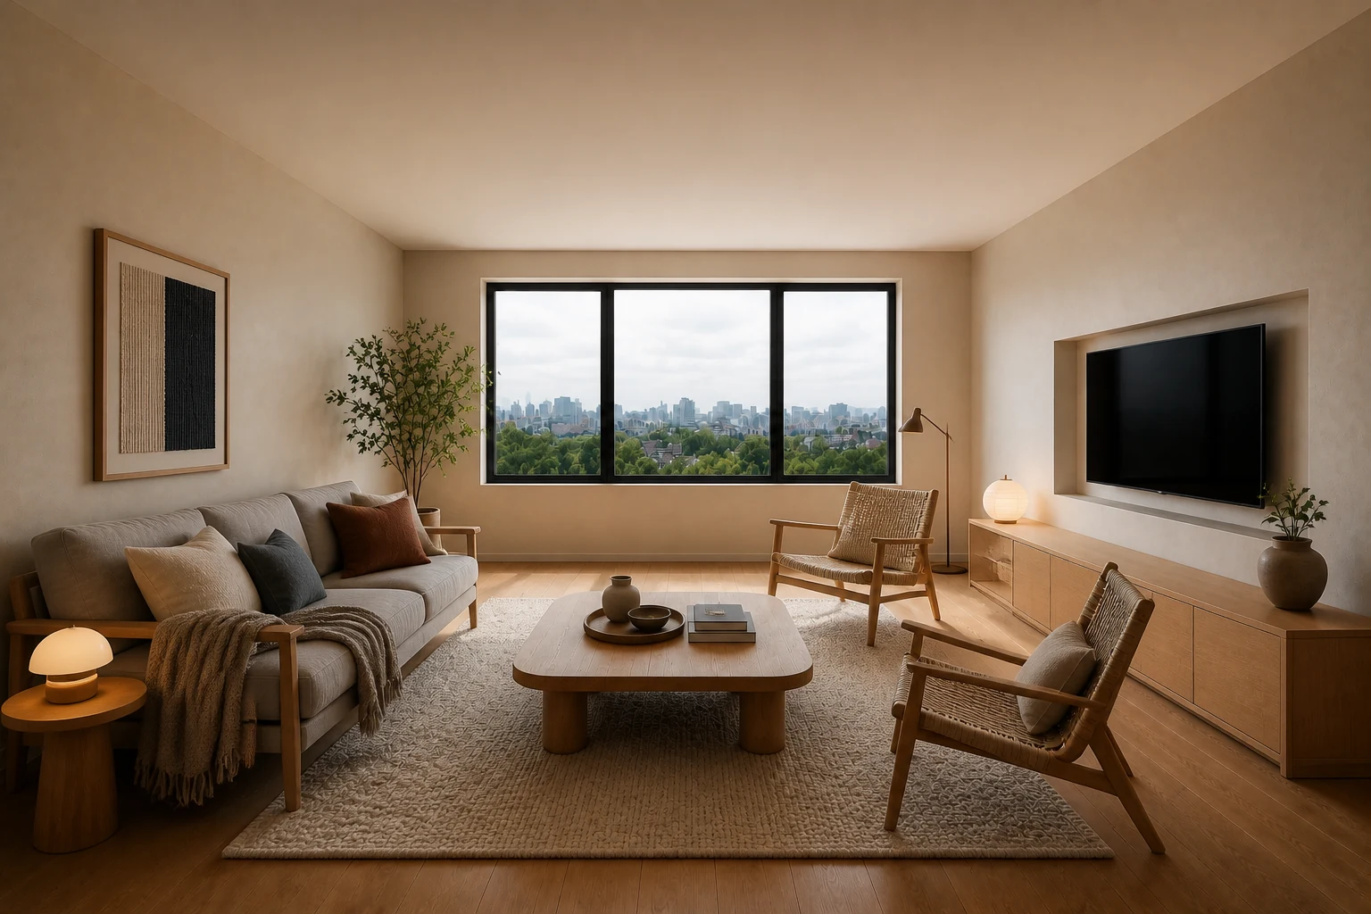
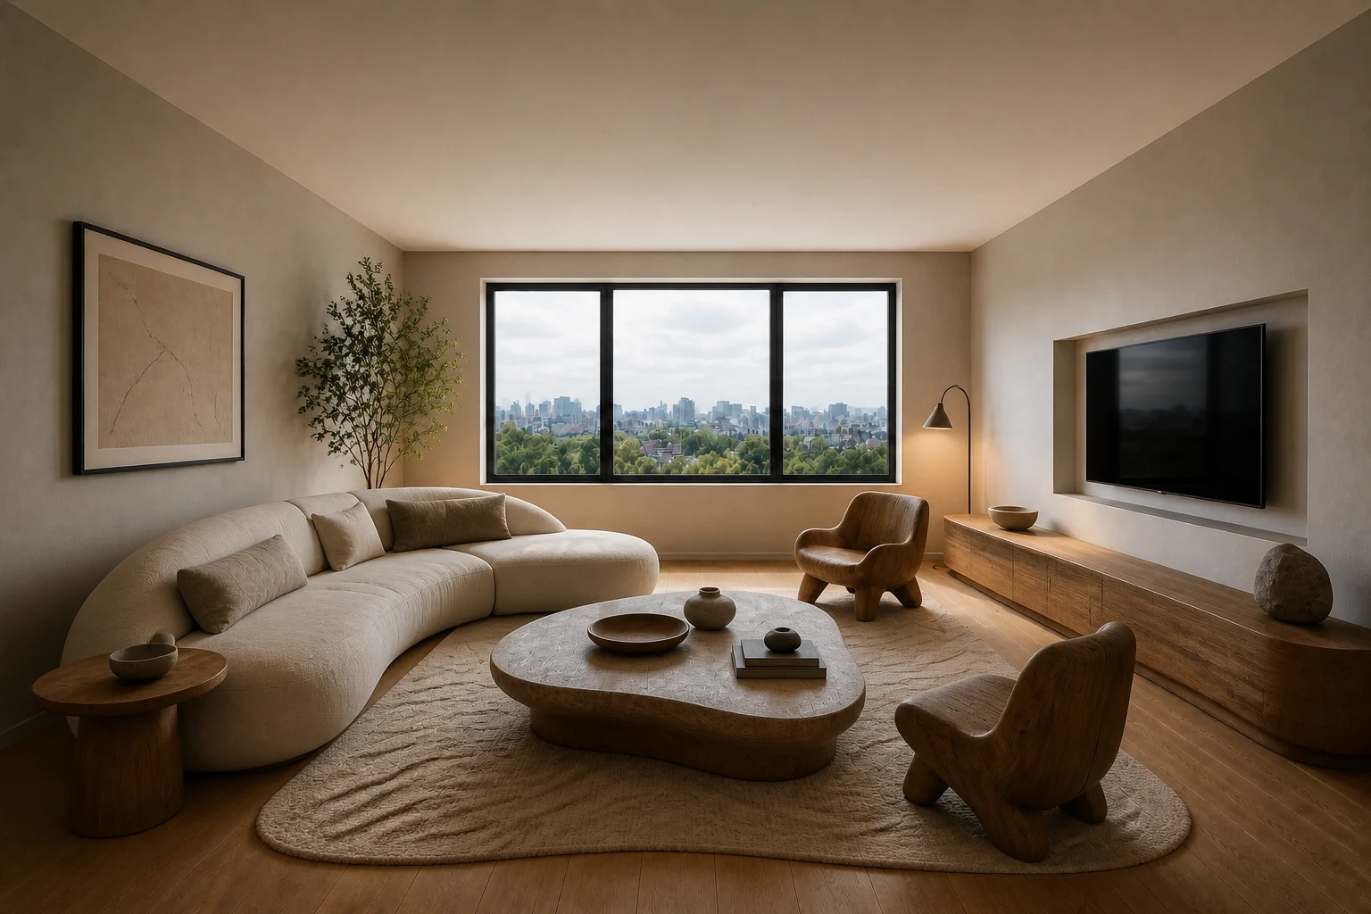
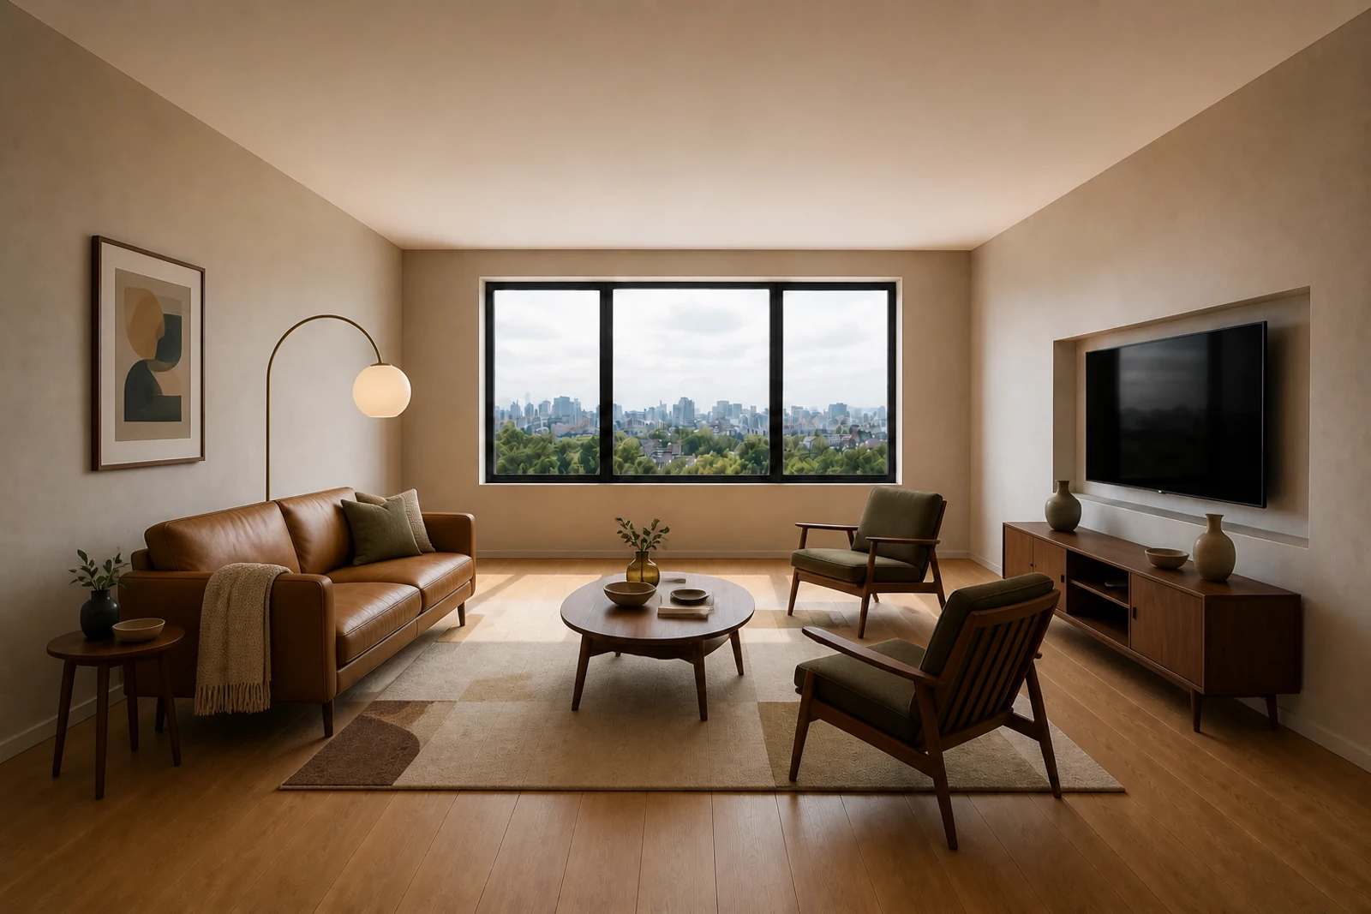
A pale frame, woven chairs and low warm light make the same shell feel generous and socially calm.
Households wanting informal comfort with a tidy visual field.
The market label often collapses distinct Nordic traditions into pale styling.
Keep window treatments light and pulled clear of the glazing.
Success test: Day use needs no decorative over-lighting.
Combine wool, woven cord and warm-grain timber.
Success test: The room reads comfortable even with few objects.
Use low table lamps plus one glare-controlled pendant.
Success test: Faces are softly lit from seated height.
Everyday function is softened by tactile materials, human-scale craft and carefully shaped light.
The room balances restraint with enough texture, warmth and close-range illumination to feel inhabited.
Open area preserves daylight and ease, while small tactile clusters keep the room from becoming remote.
Timber, wool, linen, paper cord and repairable craft details create warmth without decorative overload.
Multiple low-glare sources create local pools of light instead of relying on one harsh ceiling fixture.
Furniture is oriented to conversation, shared meals and ordinary rituals at an approachable scale.
These are bounded design translations, not dimension-free prescriptions. Verify geometry, access, routine, maintenance and sensory comfort in the real project.
Support everyday occupation and social choice while keeping the primary spatial hierarchy legible.
Use sociable seating, warm layered light and durable natural textures without reducing the tradition to beige.
Use human-scale timber pieces, tactile support and sociable orientation without crowding. Test the main seating relationship, withdrawal option, approach paths and the position of movable secondary pieces.
Combine repairable timber, natural fibre and a restrained warm palette.
Create several low-glare pools of light at human scale. Combine ambient, task and focal light; check daytime glare and evening social use.
Avoid generic pale styling without craft, function or warmth. Do not let the visual concept block circulation, view, storage access or alternate occupancy.
Users can gather, withdraw and cross the room without moving the primary furniture.
Make preparation, cooking, cleaning, storage and shared use read as a safe sequence.
Support shared preparation and everyday informality with simple, maintainable joinery.
Use human-scale timber pieces, tactile support and sociable orientation without crowding. Verify work surfaces, appliance openings, reach zones, landing areas and any seated use against the actual users.
Combine repairable timber, natural fibre and a restrained warm palette.
Create several low-glare pools of light at human scale. Give work surfaces controlled task light and preserve comfortable ambient light for shared use.
Avoid generic pale styling without craft, function or warmth. Do not let a stylistic move interrupt workflow, ventilation, cleaning or equipment access.
A complete daily meal sequence can happen without crossing conflicts or relocating routine inventory.
Protect sleep, recovery, dressing and personal storage from unnecessary visual or circulation pressure.
Balance light-toned materials with blackout, acoustic softness and a clear sleep routine.
Use human-scale timber pieces, tactile support and sociable orientation without crowding. Verify bed approach, transfer, wardrobe opening, bedside reach and any retreat or dressing moment.
Combine repairable timber, natural fibre and a restrained warm palette.
Create several low-glare pools of light at human scale. Separate low evening light, reading light and morning/daylight control.
Avoid generic pale styling without craft, function or warmth. Do not trade sleep comfort, privacy or accessible storage for a composed image.
The room supports arrival, sleep, waking and dressing with no repeated obstruction or visual spill.
Let one small shell change state without losing storage, circulation or a sense of closure.
Use compact, friendly multi-use pieces and storage that preserves a relaxed everyday reset.
Use human-scale timber pieces, tactile support and sociable orientation without crowding. Define named day, work, social and sleep states; assign a home and movement path to every transforming element.
Combine repairable timber, natural fibre and a restrained warm palette.
Create several low-glare pools of light at human scale. Use switchable layers to distinguish states without permanent partitions where possible.
Avoid generic pale styling without craft, function or warmth. Do not call a room flexible unless each transformation is quick, stored and physically testable.
Each defined state can be set, used and restored without creating leftover clutter or blocked access.
Support sustained work, equipment access and a clear transition into and out of focus.
Combine practical task light, tactile warmth and an uncluttered but inhabitable work setting.
Use human-scale timber pieces, tactile support and sociable orientation without crowding. Verify posture variation, screen position, cable route, task reach, storage and acoustic exposure.
Combine repairable timber, natural fibre and a restrained warm palette.
Create several low-glare pools of light at human scale. Balance daylight, screen glare control and adjustable task lighting.
Avoid generic pale styling without craft, function or warmth. Do not let the desk become a symbolic focal object while the actual work setup remains unresolved.
A complete work session is possible without improvised cabling, repeated reaching or circulation interruption.
Extend useful occupation outdoors while respecting climate, exposure, maintenance and threshold conditions.
Use robust timber, textiles and wind-aware lighting appropriate to the actual climate.
Use human-scale timber pieces, tactile support and sociable orientation without crowding. Verify door swing, drainage, wind, shade, planting access, furniture storage and safe clear circulation.
Combine repairable timber, natural fibre and a restrained warm palette.
Create several low-glare pools of light at human scale. Use shielded, low-glare light appropriate to outdoor use and neighbouring conditions.
Avoid generic pale styling without craft, function or warmth. Do not transfer indoor materials or styling outdoors without durability and maintenance evidence.
The area remains comfortable, drainable, maintainable and safely accessible in its intended seasons.
The market label often collapses distinct Nordic traditions into pale styling.
Minimalism: Scandinavian restraint usually retains more tactile and social layering.
Japandi: Japandi selectively combines Nordic warmth with Japanese references.
Several shades shape useful light and reduce glare rather than treating the luminaire as ornament alone.
Poul Henningsen · 1925–1926Craft, timber knowledge, comfort and visual lightness are resolved together.
Hans J. Wegner · 1949Historical context for Scandinavian craft, tradition, innovation and emerging cultural identities.
Boundary: Does not validate hygge or lagom as measurable spatial outcomes.Poul Henningsen’s shade system and glare-control lighting philosophy.
Boundary: Manufacturer history supports design intent; product performance must be checked with current photometric data.CH24 design history, joinery, material and production context.
Boundary: Manufacturer history is suitable for object context, not as proof of a universal Scandinavian room recipe.The Atlas explains a design logic. PersonaLayouts combines behaviour, friction and measured room conditions into a project-specific protocol.