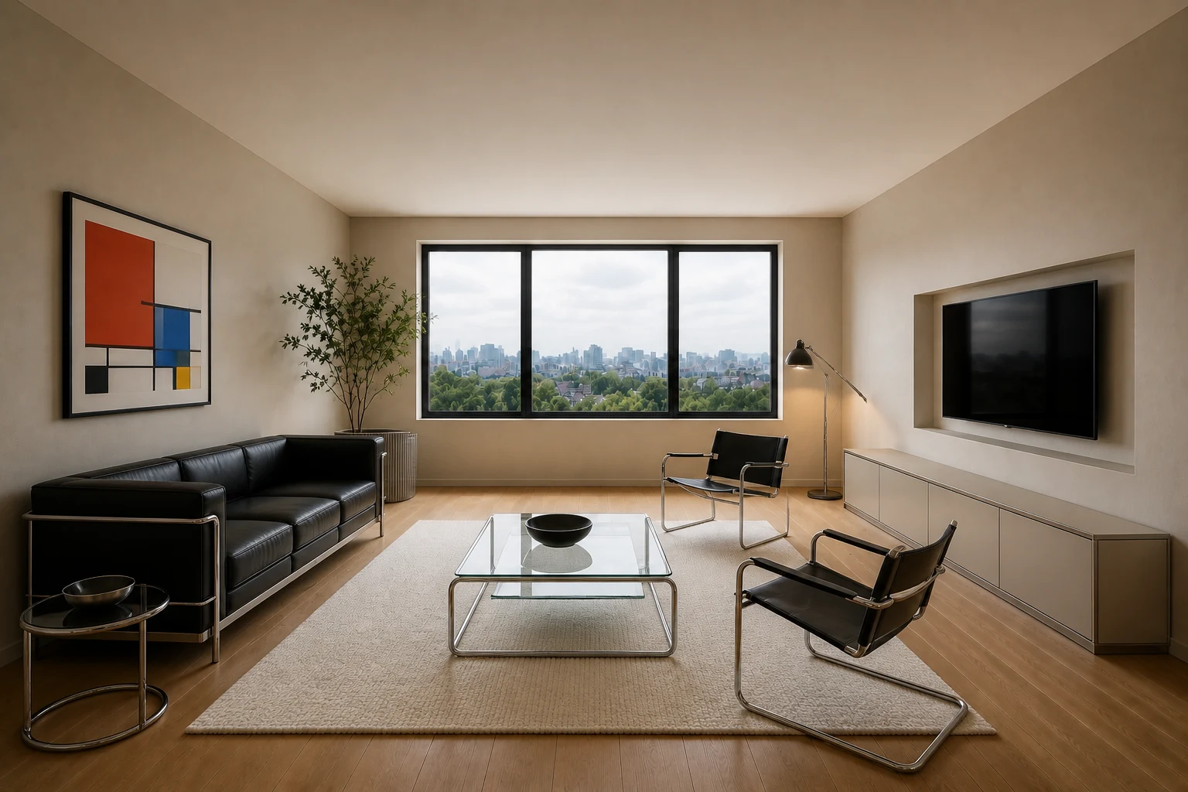
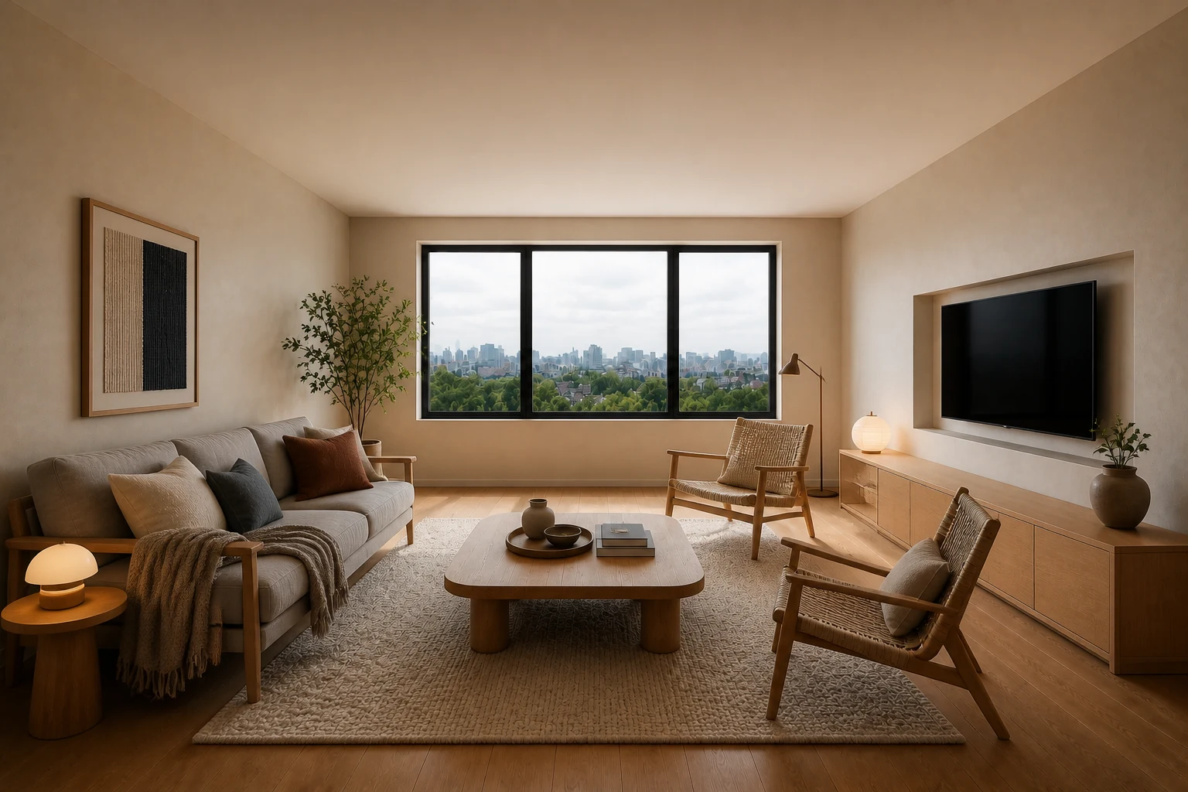
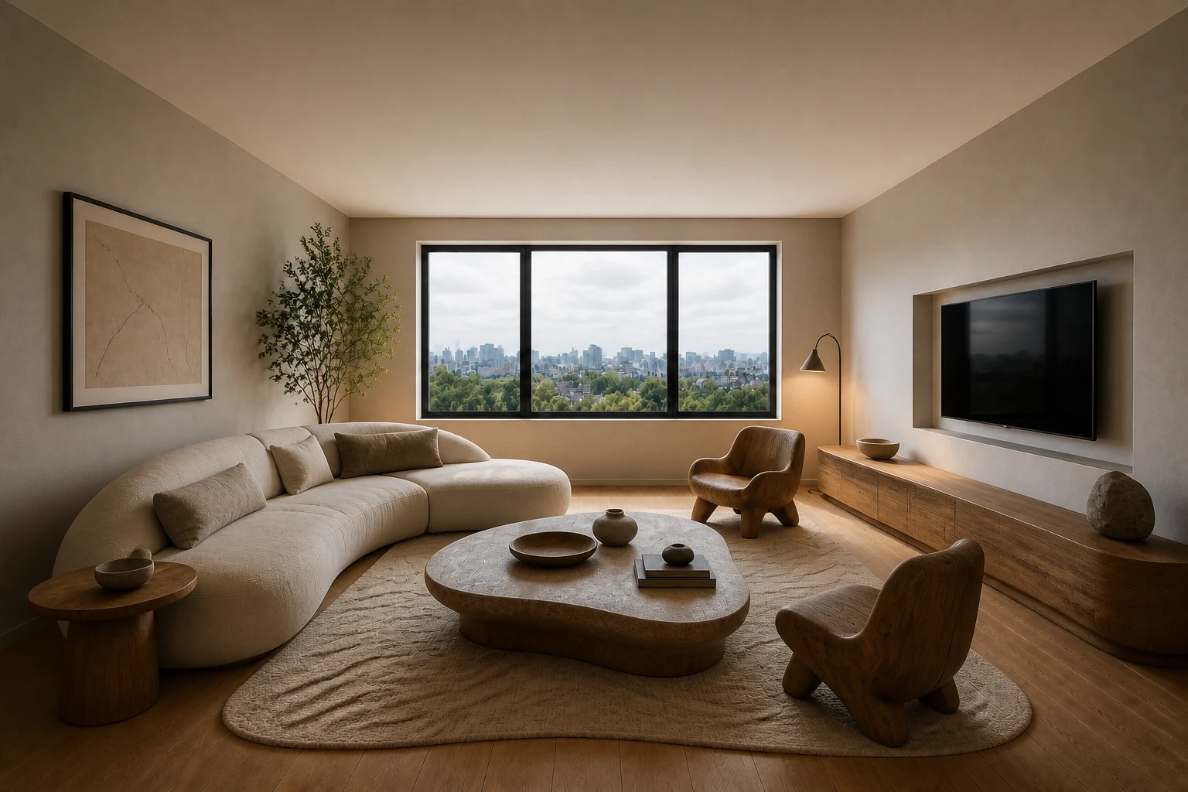
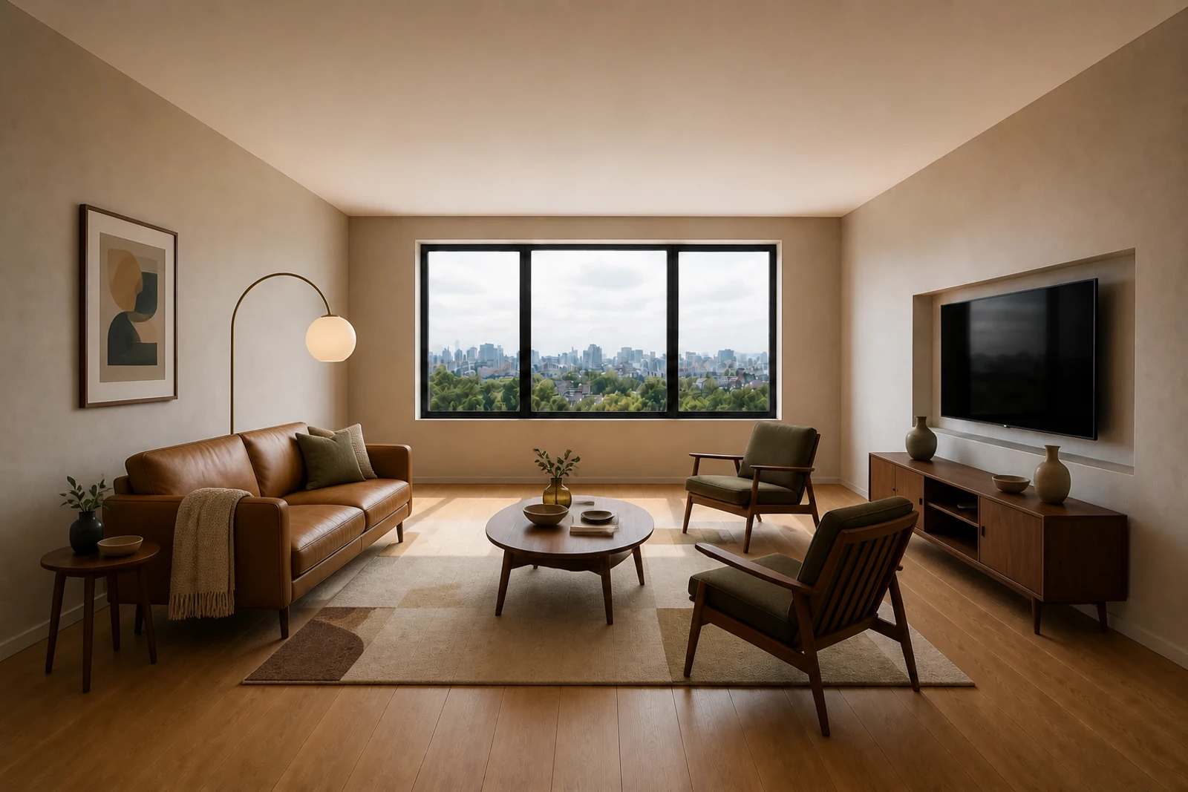
Anchor one strong alignment before adding decoration.
Anchor one strong alignment before adding decoration.
Success test: The room reads clearly from the entry.
A crafted, geometric language that balances visual luxury with function, axial order and controlled contrast.
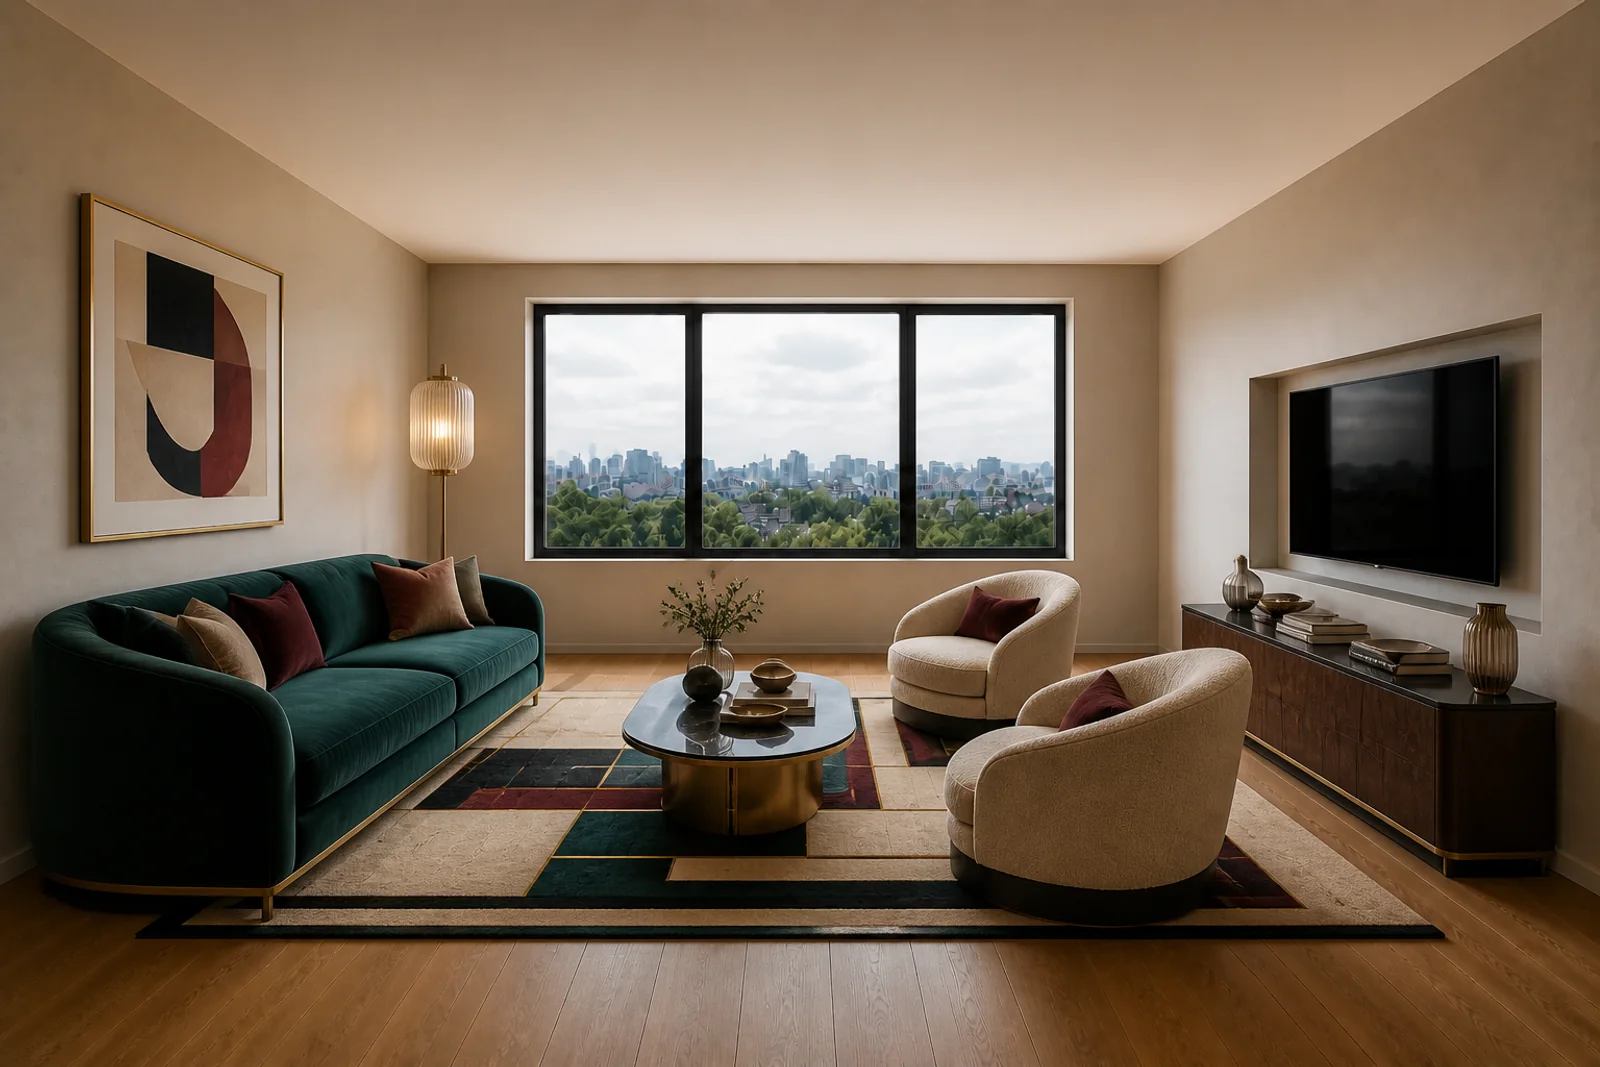
A legible axis, curved seating and a small number of polished focal objects create ceremony without sacrificing use.
People who enjoy contrast, symmetry, craft and a room with a clear sense of occasion.
Gloss, metallic finish and decorative motifs can overwhelm scale, comfort and everyday maintenance.
Anchor one strong alignment before adding decoration.
Success test: The room reads clearly from the entry.
Pair one rich surface with calm supporting materials.
Success test: The focal material remains special instead of becoming visual noise.
Repeat geometry across rug, table and lighting at different scales.
Success test: The pattern guides hierarchy without shrinking the room.
Art Deco joins modern geometry and machine-age imagery with exceptional craft, richness and eclectic reference.
A strong axis and carefully weighted curves make the room ceremonial but still usable.
Negative space protects the legibility of silhouettes and prevents luxury from becoming congestion.
Use one rich timber or stone, one metal accent and matte supporting textiles.
Layered warm light reveals relief, edge and reflective accents without creating glare.
A composed seating group supports conversation and a more formal sense of arrival.
These are bounded design translations, not dimension-free prescriptions. Verify geometry, access, routine, maintenance and sensory comfort in the real project.
Support gathering, withdrawal and media use while keeping the primary circulation legible.
Establish one calm axis, then use curved seating and a few geometric focal pieces to frame use.
Choose comfortable tailored pieces with clear silhouettes; keep decorative mass away from circulation. Verify conversation distance, TV sightlines, approach paths and a choice of seating positions.
Use one rich timber or stone, one metal accent and matte supporting textiles.
Layered warm light reveals relief, edge and reflective accents without creating glare. Combine ambient, task and low evening light; check screen glare and social use.
Avoid excessive gloss, faux luxury, sharp projecting corners and symmetry that blocks adaptation. Do not let the lens override safety, access, maintenance or alternate occupancy.
People can gather, watch, withdraw and cross the room without relocating the primary furniture.
Make preparation, cooking, cleaning, storage and shared use read as a safe sequence.
Establish one calm axis, then use curved seating and a few geometric focal pieces to frame use.
Choose comfortable tailored pieces with clear silhouettes; keep decorative mass away from circulation. Verify reach ranges, landing zones, appliance openings, seated use and crossing conflicts.
Use one rich timber or stone, one metal accent and matte supporting textiles.
Layered warm light reveals relief, edge and reflective accents without creating glare. Give work surfaces controlled task light while preserving comfortable shared ambient light.
Avoid excessive gloss, faux luxury, sharp projecting corners and symmetry that blocks adaptation. Do not let the lens override safety, access, maintenance or alternate occupancy.
A daily meal sequence can happen without repeated reaching, blocked openings or crossing conflicts.
Protect sleep, recovery, dressing and personal storage from avoidable sensory or circulation pressure.
Establish one calm axis, then use curved seating and a few geometric focal pieces to frame use.
Choose comfortable tailored pieces with clear silhouettes; keep decorative mass away from circulation. Verify bed approach, bedside reach, wardrobe opening, dressing and a low-stimulation evening state.
Use one rich timber or stone, one metal accent and matte supporting textiles.
Layered warm light reveals relief, edge and reflective accents without creating glare. Separate low evening light, reading light and daylight control.
Avoid excessive gloss, faux luxury, sharp projecting corners and symmetry that blocks adaptation. Do not let the lens override safety, access, maintenance or alternate occupancy.
Arrival, sleep, waking and dressing work without obstruction, glare or inventory spill.
Let one compact shell change state without losing storage, circulation or a sense of closure.
Establish one calm axis, then use curved seating and a few geometric focal pieces to frame use.
Choose comfortable tailored pieces with clear silhouettes; keep decorative mass away from circulation. Name the day, work, social and sleep states; assign a home and movement path to each transforming element.
Use one rich timber or stone, one metal accent and matte supporting textiles.
Layered warm light reveals relief, edge and reflective accents without creating glare. Use switchable layers to distinguish states without permanent partitions where possible.
Avoid excessive gloss, faux luxury, sharp projecting corners and symmetry that blocks adaptation. Do not let the lens override safety, access, maintenance or alternate occupancy.
Each state can be set, used and restored quickly without leftover clutter or blocked access.
Support sustained work, equipment access and a clear transition into and out of focus.
Establish one calm axis, then use curved seating and a few geometric focal pieces to frame use.
Choose comfortable tailored pieces with clear silhouettes; keep decorative mass away from circulation. Verify posture variation, screen position, cable route, task reach, storage and acoustic exposure.
Use one rich timber or stone, one metal accent and matte supporting textiles.
Layered warm light reveals relief, edge and reflective accents without creating glare. Balance daylight, screen-glare control and adjustable task lighting.
Avoid excessive gloss, faux luxury, sharp projecting corners and symmetry that blocks adaptation. Do not let the lens override safety, access, maintenance or alternate occupancy.
A complete work session is possible without improvised cabling, repeated reaching or circulation interruption.
Extend useful occupation outdoors while respecting climate, exposure, maintenance and thresholds.
Establish one calm axis, then use curved seating and a few geometric focal pieces to frame use.
Choose comfortable tailored pieces with clear silhouettes; keep decorative mass away from circulation. Verify door swing, drainage, wind, shade, planting access, furniture storage and clear movement.
Use one rich timber or stone, one metal accent and matte supporting textiles.
Layered warm light reveals relief, edge and reflective accents without creating glare. Use shielded, low-glare portable light and retain safe threshold visibility.
Avoid excessive gloss, faux luxury, sharp projecting corners and symmetry that blocks adaptation. Do not let the lens override safety, access, maintenance or alternate occupancy.
The terrace supports the intended routine across real weather and maintenance conditions.
Gloss, metallic finish and decorative motifs can overwhelm scale, comfort and everyday maintenance.
Art Deco is not a licence for generic gold-and-black decoration.
Symmetry is a hierarchy tool, not a reason to duplicate every object.
Geometry, refined materials and craft show how luxury and modernity were negotiated.
Émile-Jacques Ruhlmann · 1920s–1930sArt Deco as an eclectic design movement joining geometry, craft, luxury, function, tradition and modernity.
Boundary: Does not prescribe contemporary domestic layouts or prove user outcomes.The Atlas explains a design logic. PersonaLayouts combines behaviour, friction and measured room conditions into a project-specific protocol.