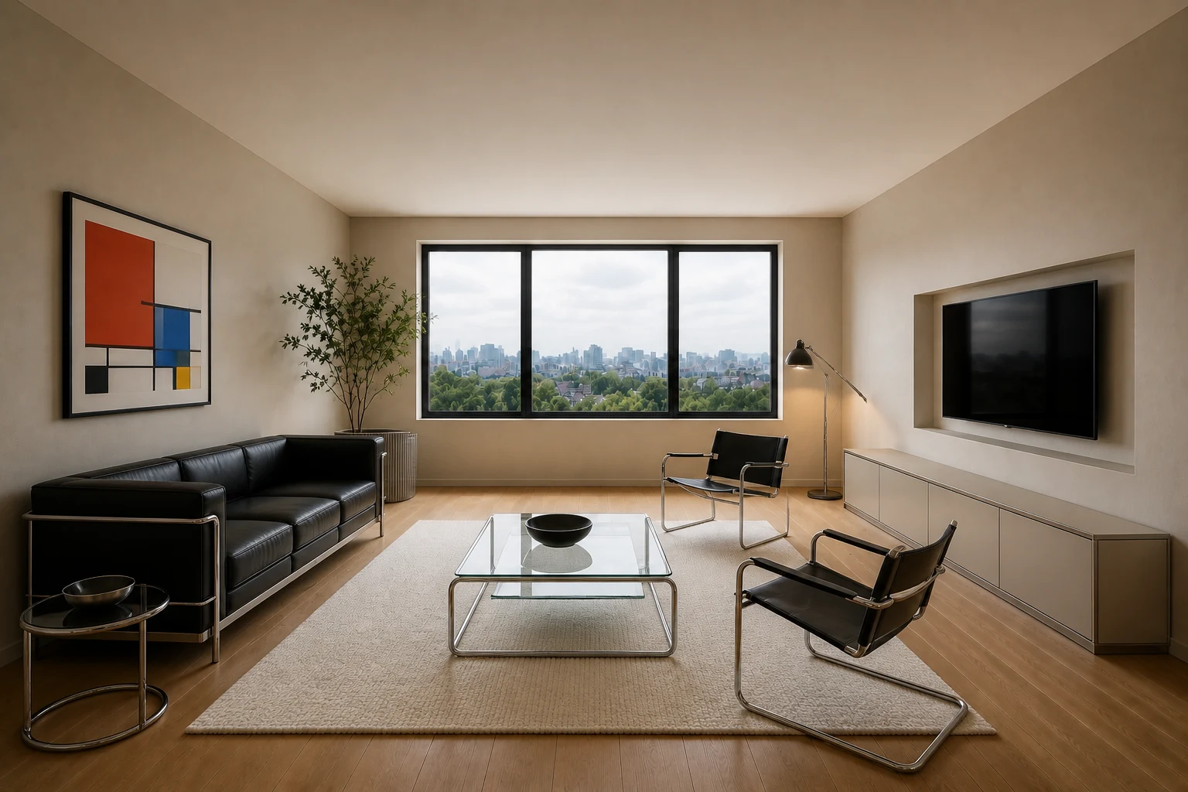
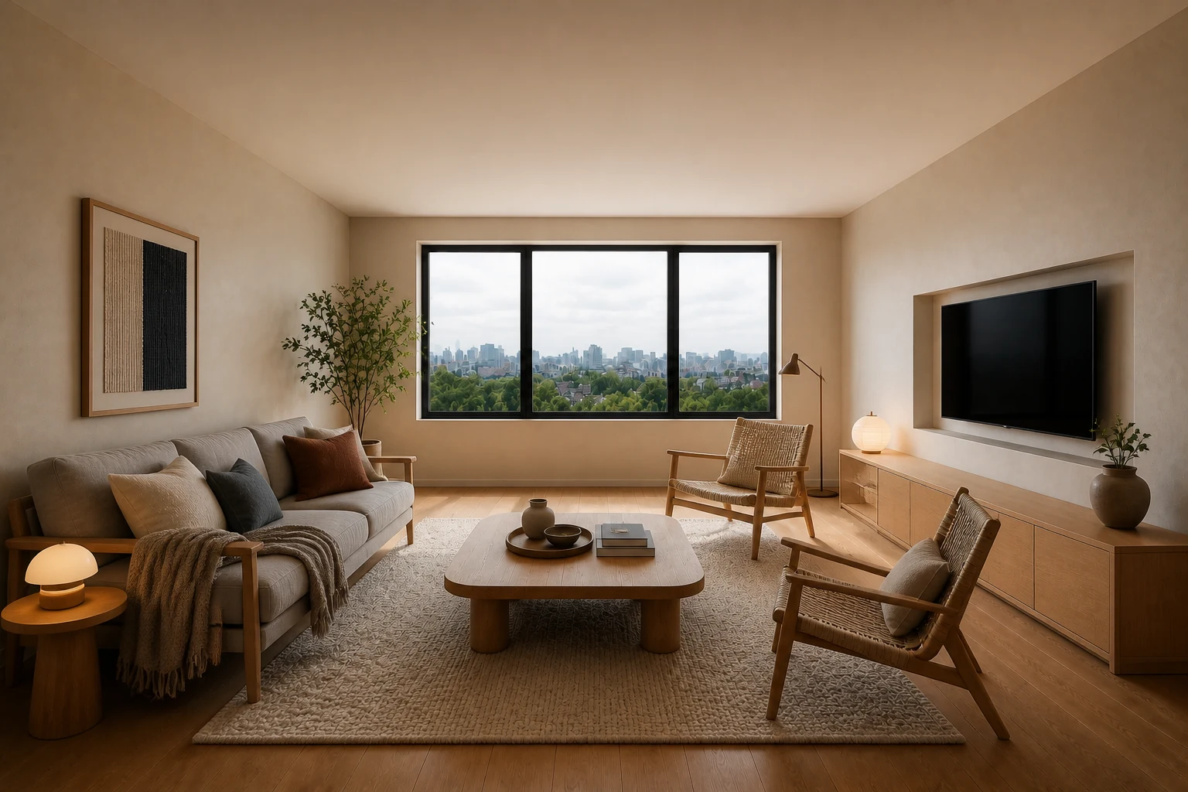
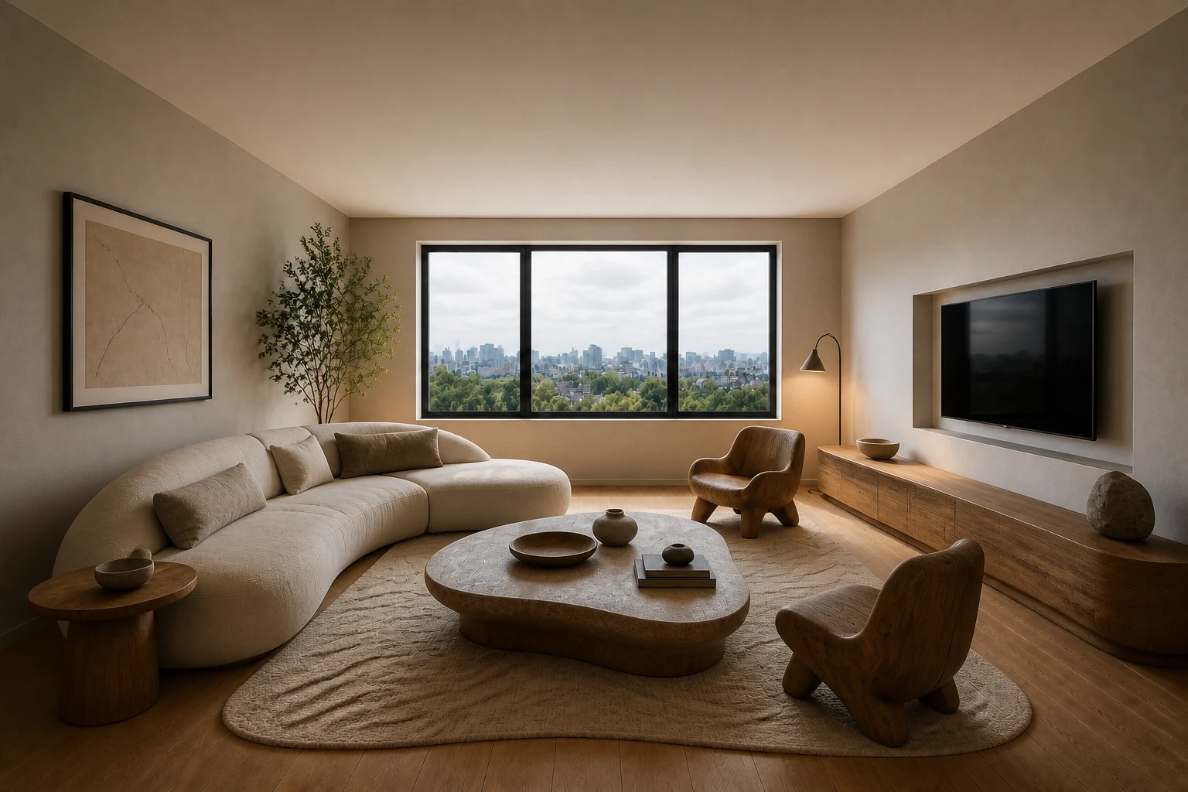
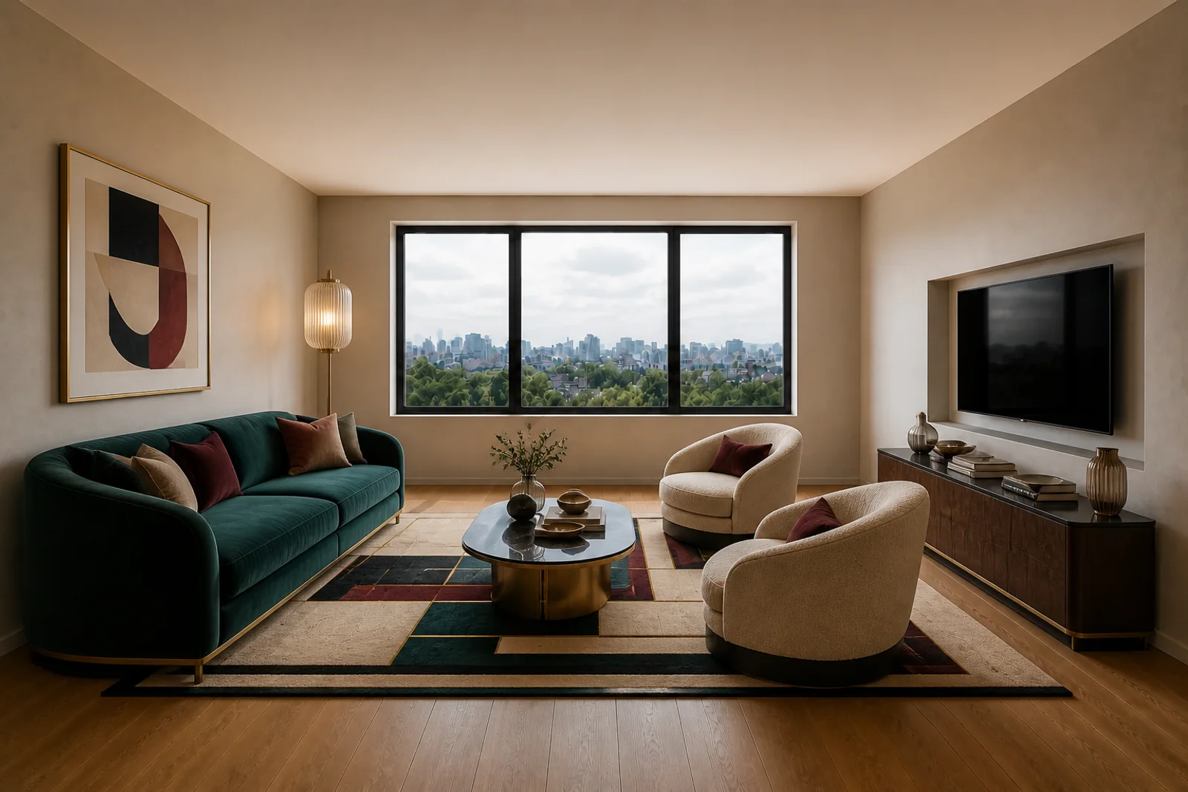
Use compact low-backed seating and reachable tables.
Use compact low-backed seating and reachable tables.
Success test: Every seat has a usable surface without narrowing the path.
A post-war modern interior language that pairs industrial clarity with warm material, human scale and visually light furniture.
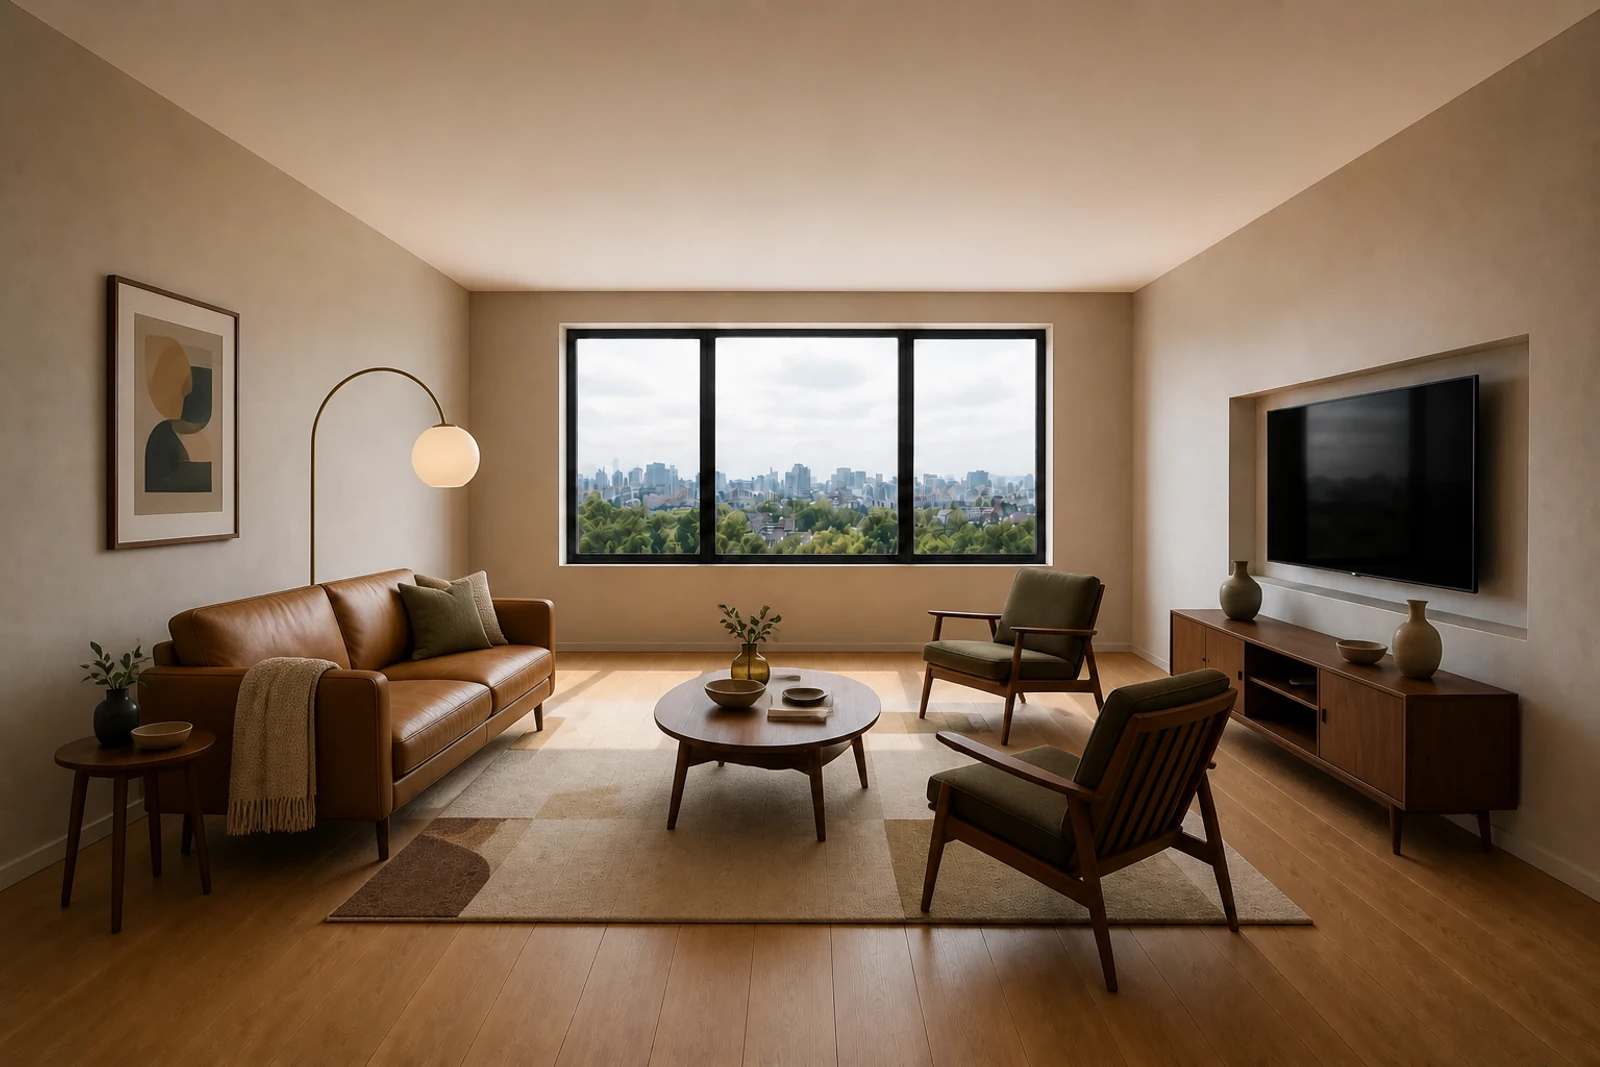
Low, legible furniture creates an open conversation field; tapered legs and compact volumes preserve the perception of floor area.
People who want social warmth, durable iconic forms and clear circulation without visual heaviness.
Collecting recognisable objects without resolving scale or circulation turns the room into a period set.
Use compact low-backed seating and reachable tables.
Success test: Every seat has a usable surface without narrowing the path.
Lift primary pieces on expressed legs.
Success test: The floor remains visible across the seating field.
Pair honest industrial form with timber, leather and tactile textile.
Success test: Warmth comes from material and proportion rather than clutter.
Post-war modern design translates industrial production into useful, humane and materially warm everyday objects.
The room is organised as an open social field of low furniture, clear movement and objects sized to the body.
Visible floor and intervals between compact pieces keep the room flexible and visually light.
Use warm timber, leather or wool with small amounts of metal and glass.
Warm local lamps supplement daylight and reinforce small zones rather than flattening the room.
Seats face one another across a compact table while the media view remains optional rather than dominant.
These are bounded design translations, not dimension-free prescriptions. Verify geometry, access, routine, maintenance and sensory comfort in the real project.
Support gathering, withdrawal and media use while keeping the primary circulation legible.
Build a low, open furniture field with clear legs, direct social angles and one uninterrupted circulation edge.
Use compact seating, raised frames and movable secondary chairs; avoid oversized reproductions. Verify conversation distance, TV sightlines, approach paths and a choice of seating positions.
Use warm timber, leather or wool with small amounts of metal and glass.
Warm local lamps supplement daylight and reinforce small zones rather than flattening the room. Combine ambient, task and low evening light; check screen glare and social use.
Avoid a showroom collection of icons, undersized tables and low seating that does not suit the users. Do not let the lens override safety, access, maintenance or alternate occupancy.
People can gather, watch, withdraw and cross the room without relocating the primary furniture.
Make preparation, cooking, cleaning, storage and shared use read as a safe sequence.
Build a low, open furniture field with clear legs, direct social angles and one uninterrupted circulation edge.
Use compact seating, raised frames and movable secondary chairs; avoid oversized reproductions. Verify reach ranges, landing zones, appliance openings, seated use and crossing conflicts.
Use warm timber, leather or wool with small amounts of metal and glass.
Warm local lamps supplement daylight and reinforce small zones rather than flattening the room. Give work surfaces controlled task light while preserving comfortable shared ambient light.
Avoid a showroom collection of icons, undersized tables and low seating that does not suit the users. Do not let the lens override safety, access, maintenance or alternate occupancy.
A daily meal sequence can happen without repeated reaching, blocked openings or crossing conflicts.
Protect sleep, recovery, dressing and personal storage from avoidable sensory or circulation pressure.
Build a low, open furniture field with clear legs, direct social angles and one uninterrupted circulation edge.
Use compact seating, raised frames and movable secondary chairs; avoid oversized reproductions. Verify bed approach, bedside reach, wardrobe opening, dressing and a low-stimulation evening state.
Use warm timber, leather or wool with small amounts of metal and glass.
Warm local lamps supplement daylight and reinforce small zones rather than flattening the room. Separate low evening light, reading light and daylight control.
Avoid a showroom collection of icons, undersized tables and low seating that does not suit the users. Do not let the lens override safety, access, maintenance or alternate occupancy.
Arrival, sleep, waking and dressing work without obstruction, glare or inventory spill.
Let one compact shell change state without losing storage, circulation or a sense of closure.
Build a low, open furniture field with clear legs, direct social angles and one uninterrupted circulation edge.
Use compact seating, raised frames and movable secondary chairs; avoid oversized reproductions. Name the day, work, social and sleep states; assign a home and movement path to each transforming element.
Use warm timber, leather or wool with small amounts of metal and glass.
Warm local lamps supplement daylight and reinforce small zones rather than flattening the room. Use switchable layers to distinguish states without permanent partitions where possible.
Avoid a showroom collection of icons, undersized tables and low seating that does not suit the users. Do not let the lens override safety, access, maintenance or alternate occupancy.
Each state can be set, used and restored quickly without leftover clutter or blocked access.
Support sustained work, equipment access and a clear transition into and out of focus.
Build a low, open furniture field with clear legs, direct social angles and one uninterrupted circulation edge.
Use compact seating, raised frames and movable secondary chairs; avoid oversized reproductions. Verify posture variation, screen position, cable route, task reach, storage and acoustic exposure.
Use warm timber, leather or wool with small amounts of metal and glass.
Warm local lamps supplement daylight and reinforce small zones rather than flattening the room. Balance daylight, screen-glare control and adjustable task lighting.
Avoid a showroom collection of icons, undersized tables and low seating that does not suit the users. Do not let the lens override safety, access, maintenance or alternate occupancy.
A complete work session is possible without improvised cabling, repeated reaching or circulation interruption.
Extend useful occupation outdoors while respecting climate, exposure, maintenance and thresholds.
Build a low, open furniture field with clear legs, direct social angles and one uninterrupted circulation edge.
Use compact seating, raised frames and movable secondary chairs; avoid oversized reproductions. Verify door swing, drainage, wind, shade, planting access, furniture storage and clear movement.
Use warm timber, leather or wool with small amounts of metal and glass.
Warm local lamps supplement daylight and reinforce small zones rather than flattening the room. Use shielded, low-glare portable light and retain safe threshold visibility.
Avoid a showroom collection of icons, undersized tables and low seating that does not suit the users. Do not let the lens override safety, access, maintenance or alternate occupancy.
The terrace supports the intended routine across real weather and maintenance conditions.
Collecting recognisable objects without resolving scale or circulation turns the room into a period set.
Not every 1950s-looking object is a spatial strategy; scale and circulation come first.
Do not confuse warm timber and tapered legs alone with evidence of good fit.
Industrial production, clear use and human-scale domestic utility became part of a debated mid-century design ideal.
Multiple designers and institutions · 1944–1956The post-war “Good Design” programme, its values and the contested institutional framing of modern design at mid-century.
Boundary: Provides historical context rather than a room-layout standard.The Atlas explains a design logic. PersonaLayouts combines behaviour, friction and measured room conditions into a project-specific protocol.