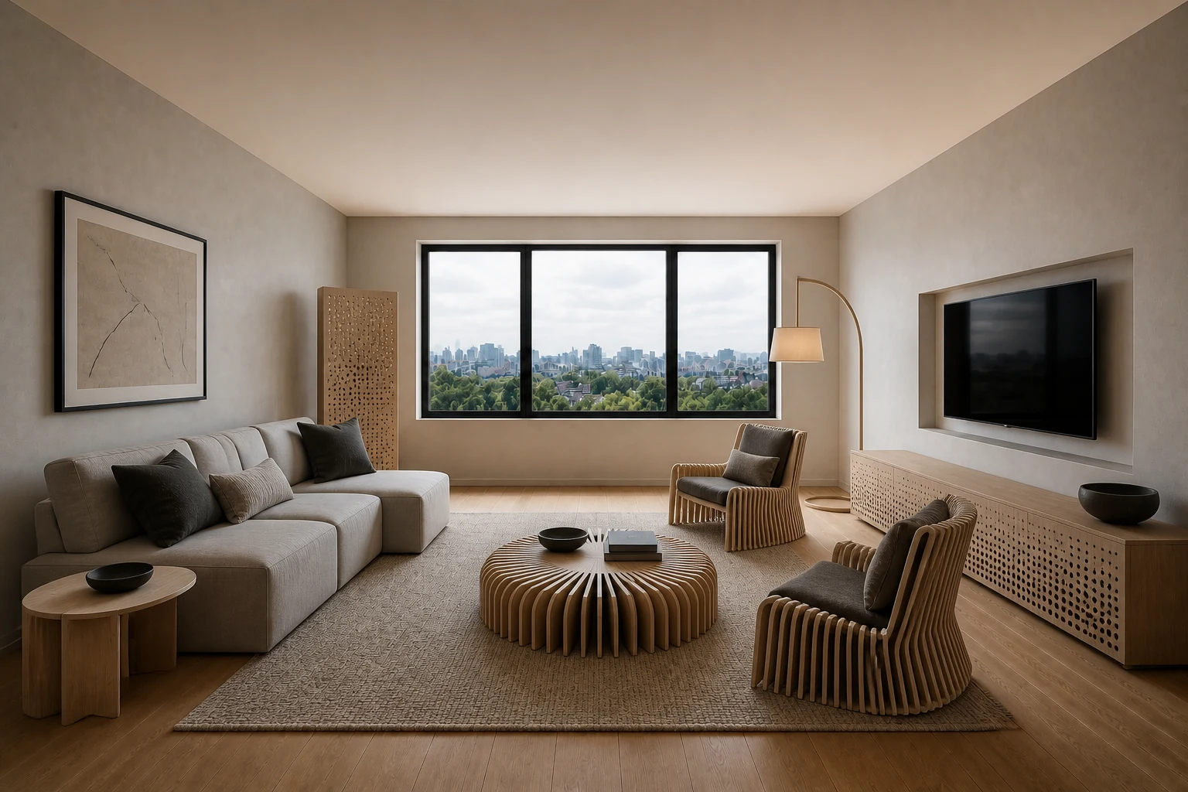
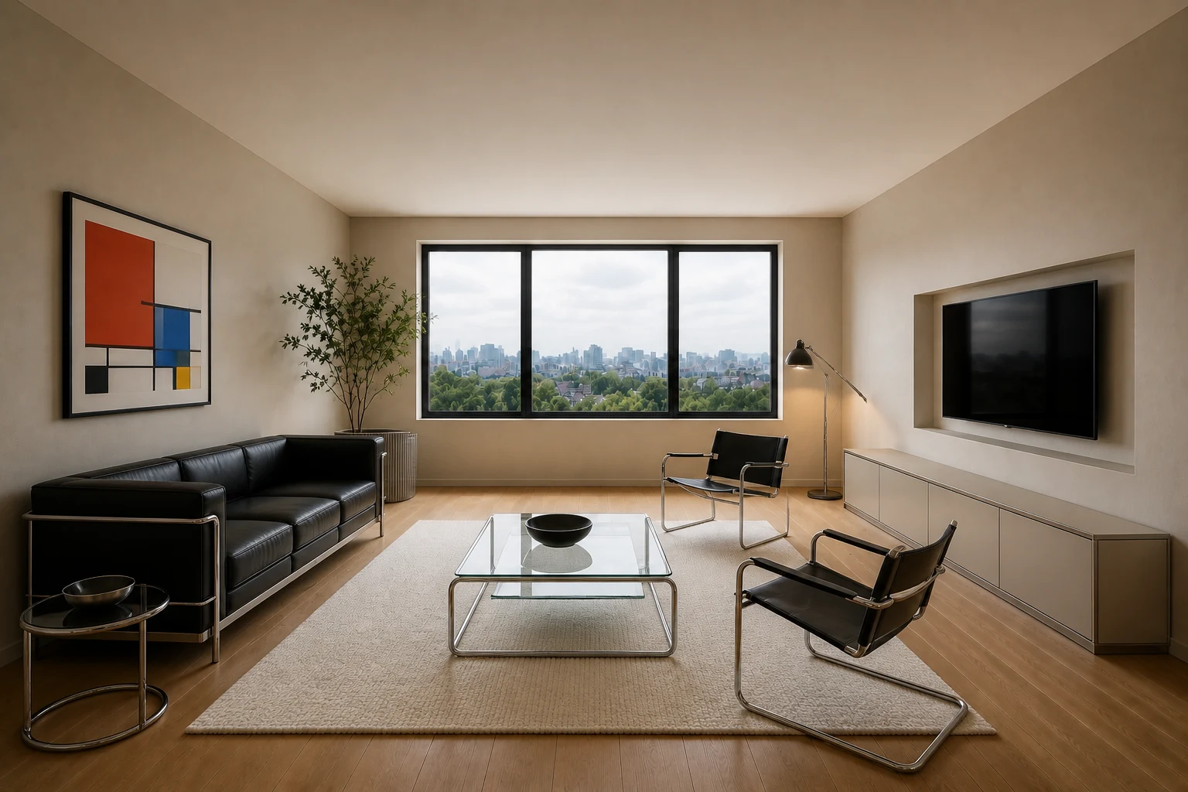
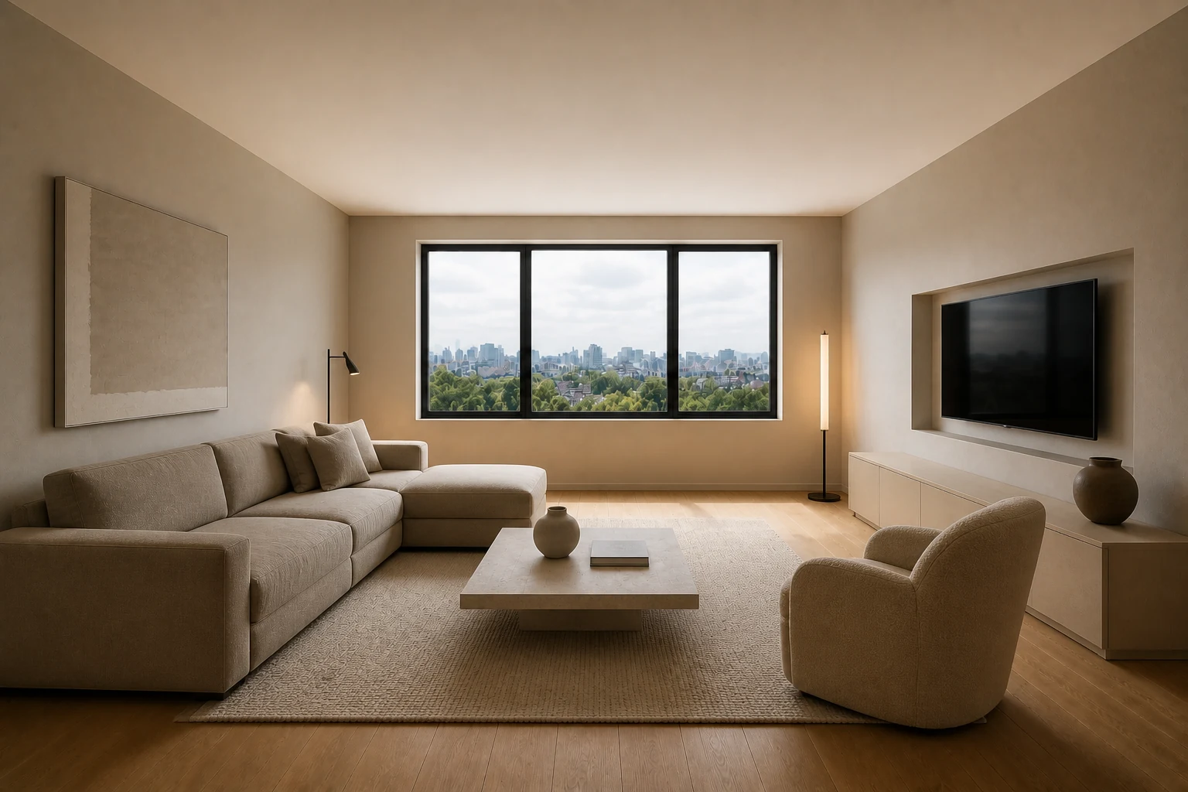
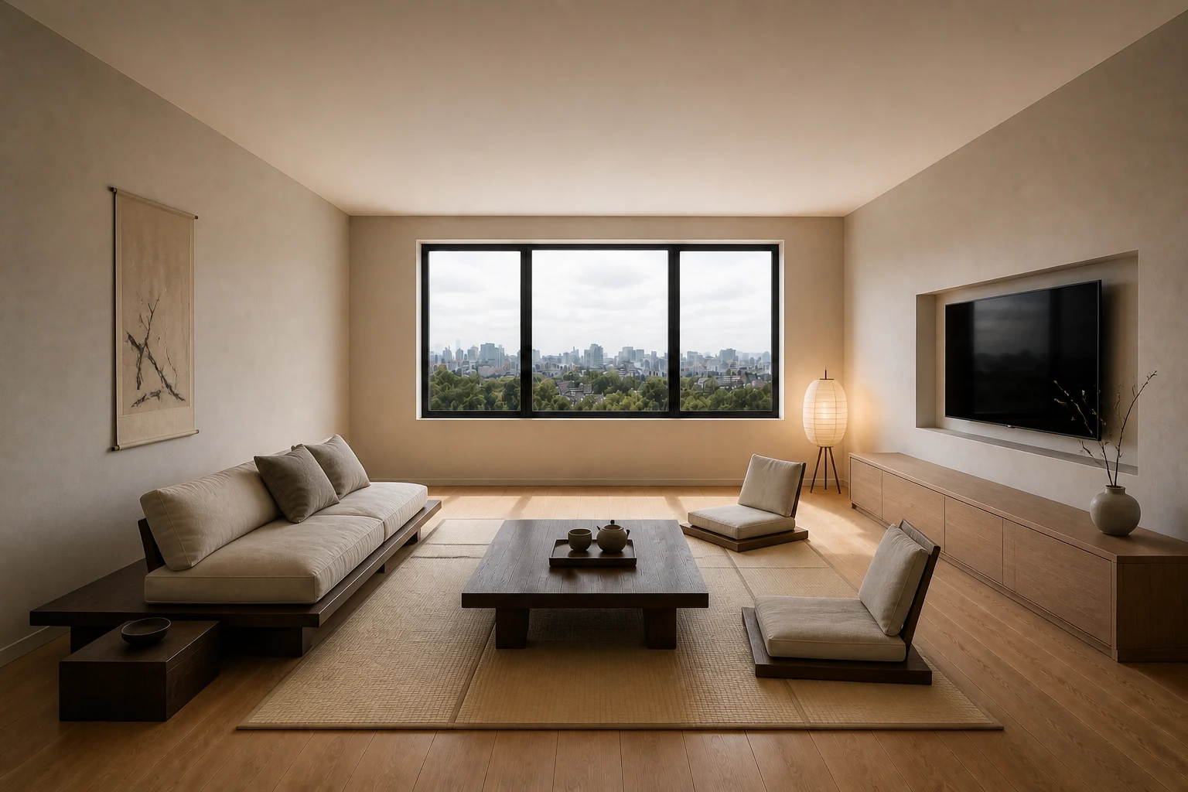
Audit what can remain, move or be repaired before specifying new pieces.
Audit what can remain, move or be repaired before specifying new pieces.
Success test: The proposal records retained elements and avoided replacement.
A reuse-led production logic that values existing fabric, reversible assembly, repair and robust components over a themed loft image.
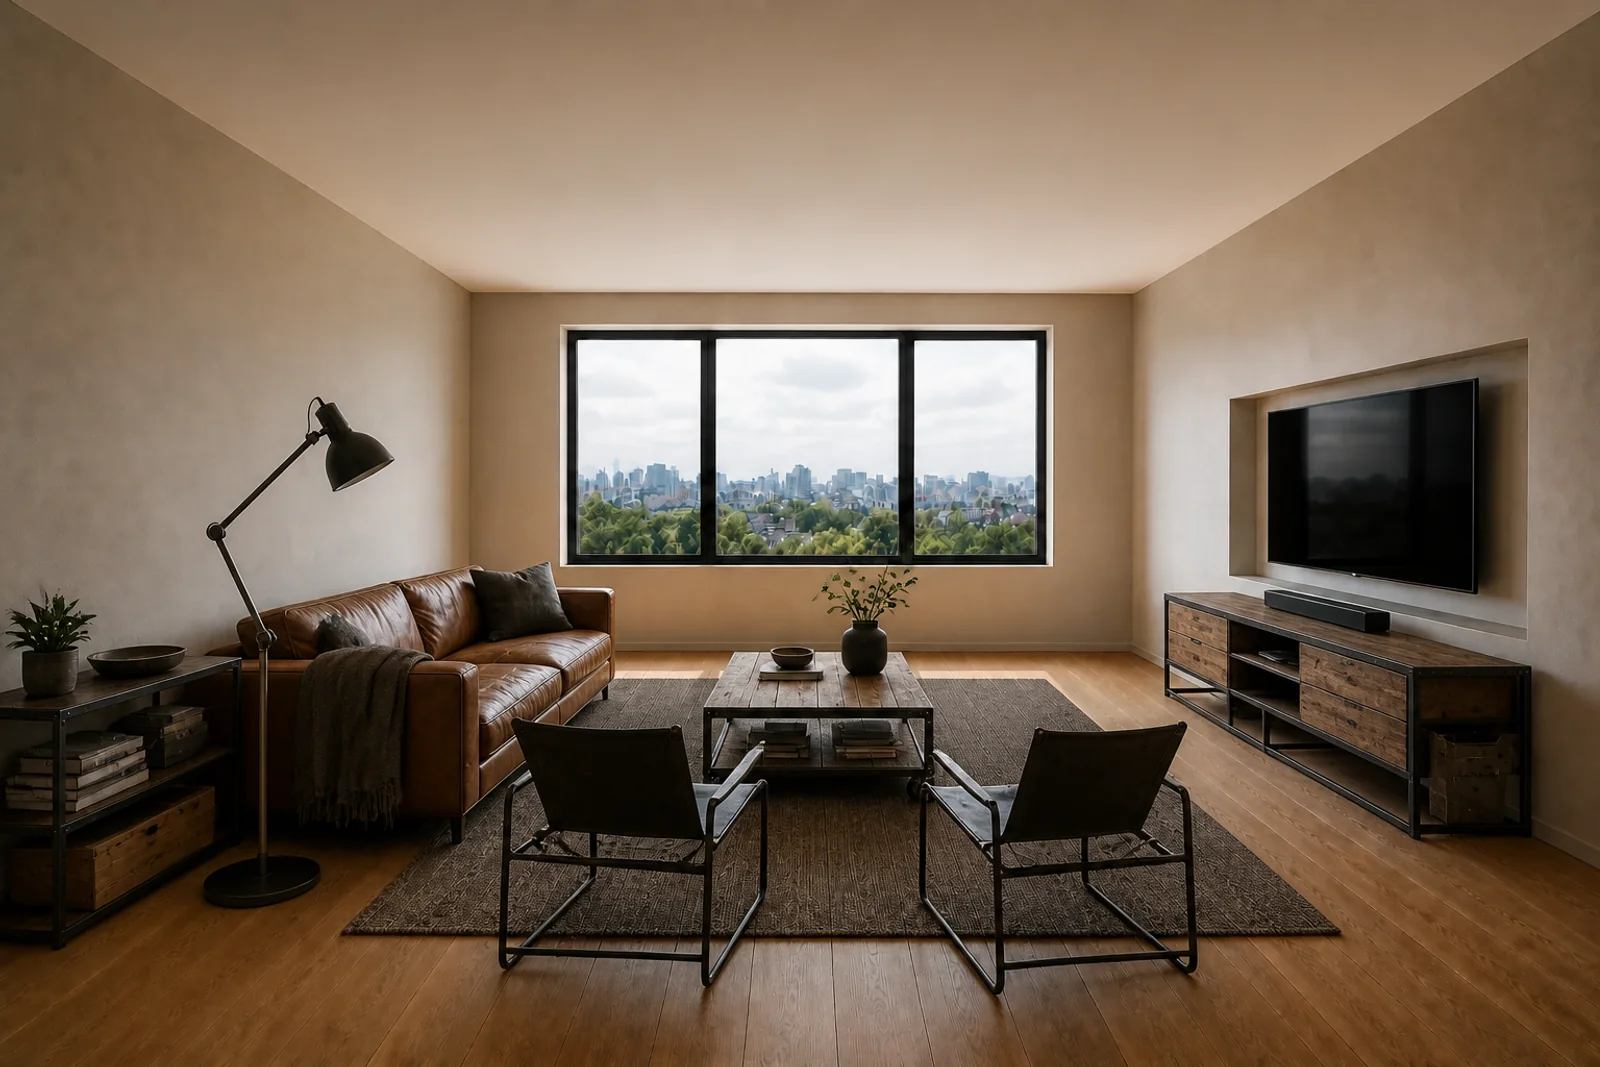
Reclaimed timber, steel frames and modular storage form a flexible field without inventing fake architectural history.
People who value durability, visible repair, adaptable components and lower replacement pressure.
Adding fake brick, decorative pipes or distressed finishes confuses reuse with surface styling.
Audit what can remain, move or be repaired before specifying new pieces.
Success test: The proposal records retained elements and avoided replacement.
Prefer bolted, clipped or modular components.
Success test: A major element can be disassembled without destroying adjacent material.
Use durable mobile pieces with clear storage states.
Success test: The room can change use without creating leftover inventory.
Adaptive reuse begins with preserving value already present and extending useful life through repairable, reversible decisions.
The layout uses modular, robust elements that can shift around existing conditions rather than forcing a cosmetic reset.
Clear working space allows furniture to move, repair and change state.
Use verified reclaimed or durable materials with honest finish and documented maintenance needs.
Adjustable task and ambient lights are attached reversibly and respond to changing use.
Movable pieces let the room switch between gathering, work and quieter occupation.
These are bounded design translations, not dimension-free prescriptions. Verify geometry, access, routine, maintenance and sensory comfort in the real project.
Support gathering, withdrawal and media use while keeping the primary circulation legible.
Retain useful elements, add repairable modular furniture and keep enough clear area for reconfiguration.
Prioritise reused or repairable frames, replaceable parts and components that can move or disassemble. Verify conversation distance, TV sightlines, approach paths and a choice of seating positions.
Use verified reclaimed or durable materials with honest finish and documented maintenance needs.
Adjustable task and ambient lights are attached reversibly and respond to changing use. Combine ambient, task and low evening light; check screen glare and social use.
Avoid fake patina, decorative pipes, unsafe salvage and heavy fixed pieces that prevent future adaptation. Do not let the lens override safety, access, maintenance or alternate occupancy.
People can gather, watch, withdraw and cross the room without relocating the primary furniture.
Make preparation, cooking, cleaning, storage and shared use read as a safe sequence.
Retain useful elements, add repairable modular furniture and keep enough clear area for reconfiguration.
Prioritise reused or repairable frames, replaceable parts and components that can move or disassemble. Verify reach ranges, landing zones, appliance openings, seated use and crossing conflicts.
Use verified reclaimed or durable materials with honest finish and documented maintenance needs.
Adjustable task and ambient lights are attached reversibly and respond to changing use. Give work surfaces controlled task light while preserving comfortable shared ambient light.
Avoid fake patina, decorative pipes, unsafe salvage and heavy fixed pieces that prevent future adaptation. Do not let the lens override safety, access, maintenance or alternate occupancy.
A daily meal sequence can happen without repeated reaching, blocked openings or crossing conflicts.
Protect sleep, recovery, dressing and personal storage from avoidable sensory or circulation pressure.
Retain useful elements, add repairable modular furniture and keep enough clear area for reconfiguration.
Prioritise reused or repairable frames, replaceable parts and components that can move or disassemble. Verify bed approach, bedside reach, wardrobe opening, dressing and a low-stimulation evening state.
Use verified reclaimed or durable materials with honest finish and documented maintenance needs.
Adjustable task and ambient lights are attached reversibly and respond to changing use. Separate low evening light, reading light and daylight control.
Avoid fake patina, decorative pipes, unsafe salvage and heavy fixed pieces that prevent future adaptation. Do not let the lens override safety, access, maintenance or alternate occupancy.
Arrival, sleep, waking and dressing work without obstruction, glare or inventory spill.
Let one compact shell change state without losing storage, circulation or a sense of closure.
Retain useful elements, add repairable modular furniture and keep enough clear area for reconfiguration.
Prioritise reused or repairable frames, replaceable parts and components that can move or disassemble. Name the day, work, social and sleep states; assign a home and movement path to each transforming element.
Use verified reclaimed or durable materials with honest finish and documented maintenance needs.
Adjustable task and ambient lights are attached reversibly and respond to changing use. Use switchable layers to distinguish states without permanent partitions where possible.
Avoid fake patina, decorative pipes, unsafe salvage and heavy fixed pieces that prevent future adaptation. Do not let the lens override safety, access, maintenance or alternate occupancy.
Each state can be set, used and restored quickly without leftover clutter or blocked access.
Support sustained work, equipment access and a clear transition into and out of focus.
Retain useful elements, add repairable modular furniture and keep enough clear area for reconfiguration.
Prioritise reused or repairable frames, replaceable parts and components that can move or disassemble. Verify posture variation, screen position, cable route, task reach, storage and acoustic exposure.
Use verified reclaimed or durable materials with honest finish and documented maintenance needs.
Adjustable task and ambient lights are attached reversibly and respond to changing use. Balance daylight, screen-glare control and adjustable task lighting.
Avoid fake patina, decorative pipes, unsafe salvage and heavy fixed pieces that prevent future adaptation. Do not let the lens override safety, access, maintenance or alternate occupancy.
A complete work session is possible without improvised cabling, repeated reaching or circulation interruption.
Extend useful occupation outdoors while respecting climate, exposure, maintenance and thresholds.
Retain useful elements, add repairable modular furniture and keep enough clear area for reconfiguration.
Prioritise reused or repairable frames, replaceable parts and components that can move or disassemble. Verify door swing, drainage, wind, shade, planting access, furniture storage and clear movement.
Use verified reclaimed or durable materials with honest finish and documented maintenance needs.
Adjustable task and ambient lights are attached reversibly and respond to changing use. Use shielded, low-glare portable light and retain safe threshold visibility.
Avoid fake patina, decorative pipes, unsafe salvage and heavy fixed pieces that prevent future adaptation. Do not let the lens override safety, access, maintenance or alternate occupancy.
The terrace supports the intended routine across real weather and maintenance conditions.
Adding fake brick, decorative pipes or distressed finishes confuses reuse with surface styling.
Industrial styling is not evidence of adaptive reuse.
Reclaimed material still requires safety, finish, maintenance and provenance checks.
Retention and adaptive reuse can reduce demolition pressure while preserving cultural and material value.
US EPA and preservation practice · current guidanceAdaptive reuse, preservation of existing fabric and the environmental, cultural and land-use value of avoiding unnecessary demolition.
Boundary: Building-scale guidance; product reuse and domestic furniture moves remain editorial translations.The Atlas explains a design logic. PersonaLayouts combines behaviour, friction and measured room conditions into a project-specific protocol.