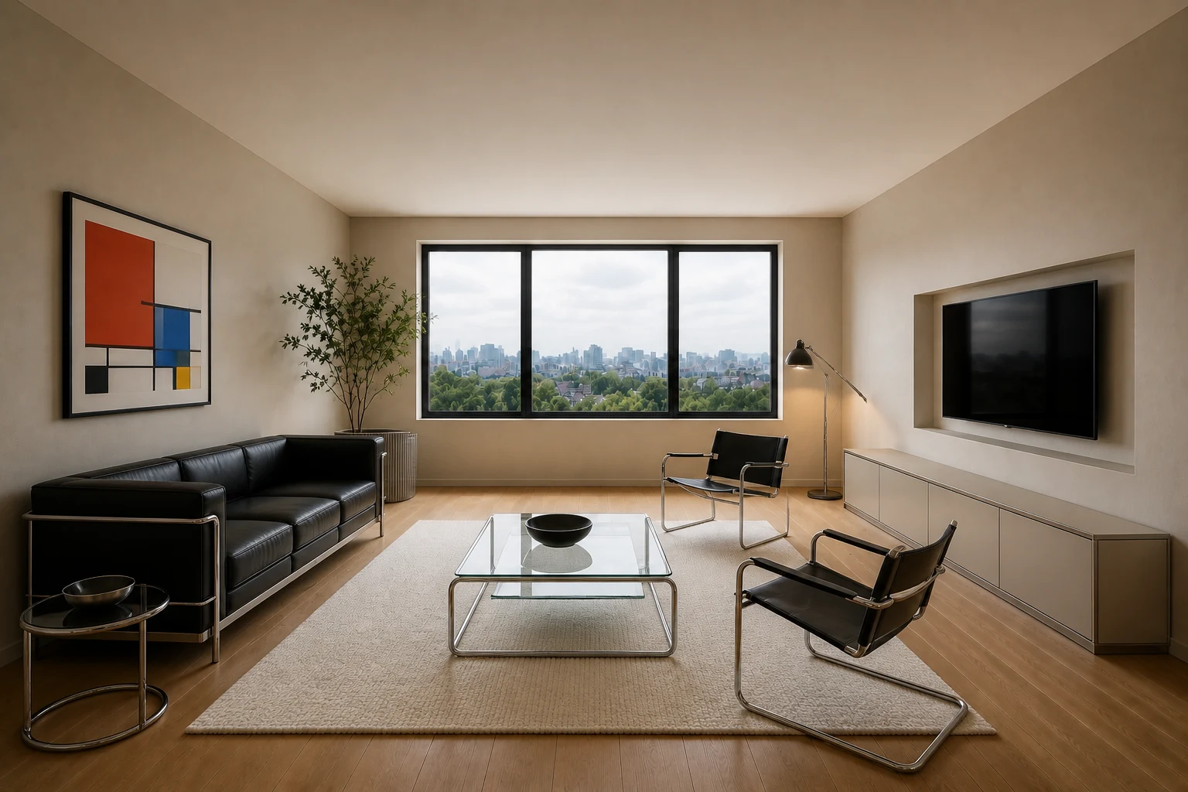
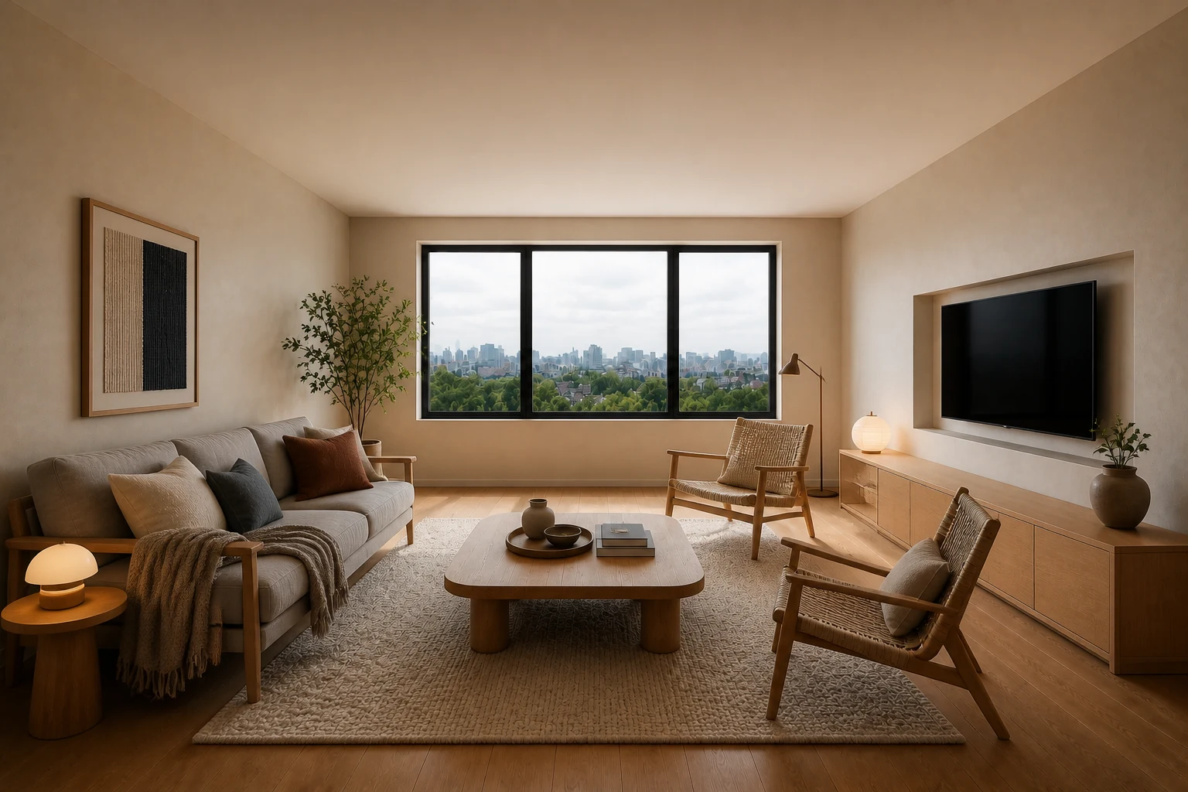
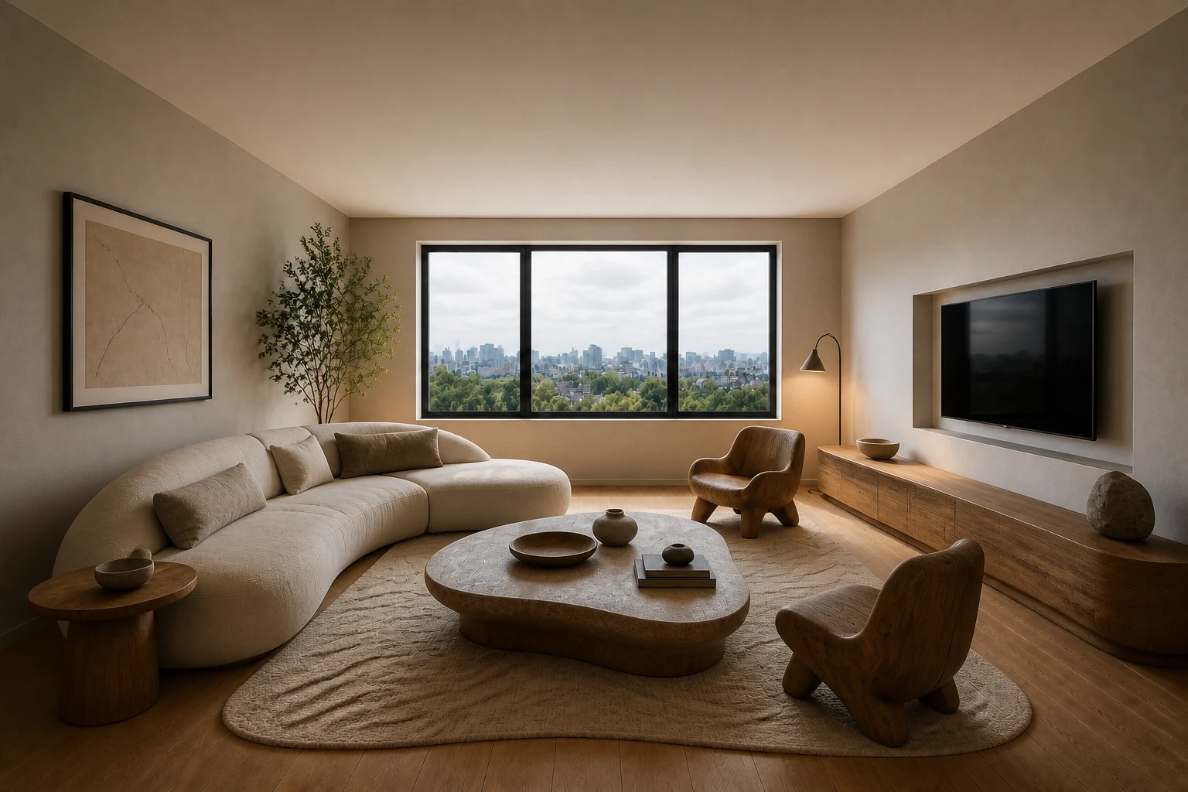
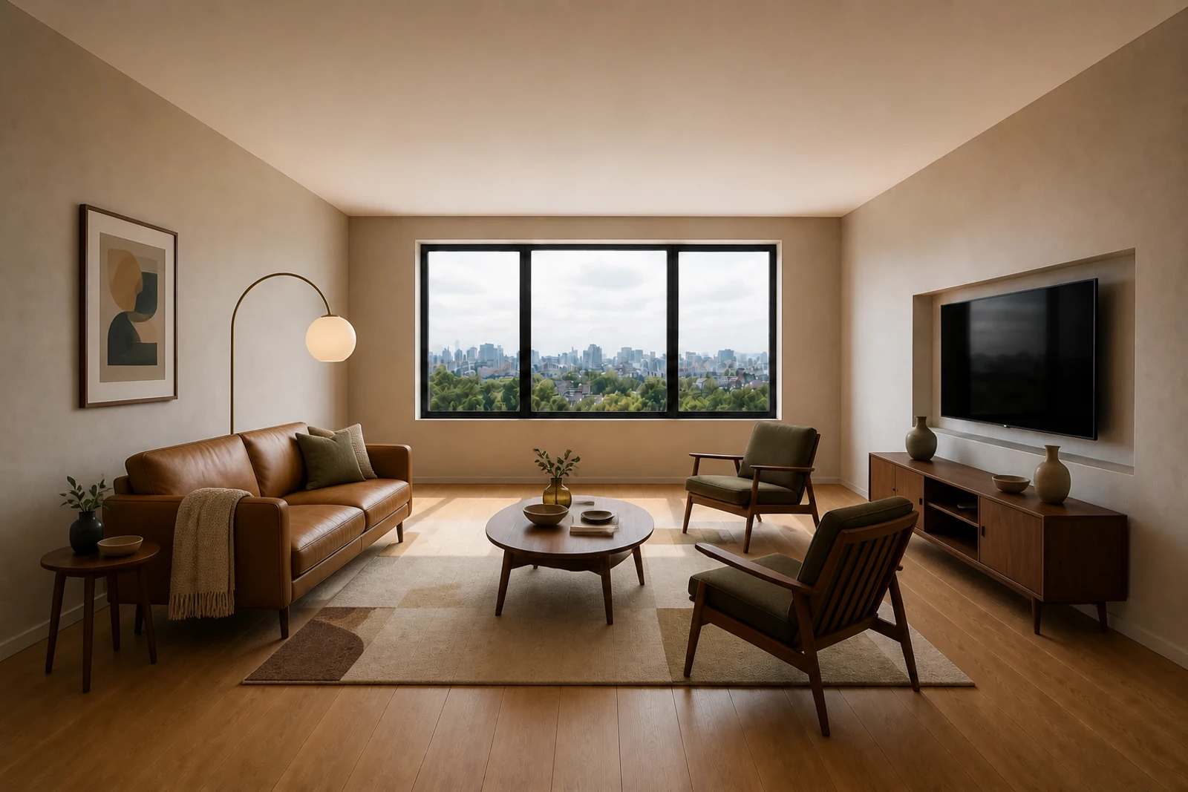
Keep the largest surfaces quiet enough to receive expressive pieces.
Keep the largest surfaces quiet enough to receive expressive pieces.
Success test: The room has a stable background from every entry view.
A plural design language that uses quotation, contradiction, colour and wit to challenge one correct modernist answer.
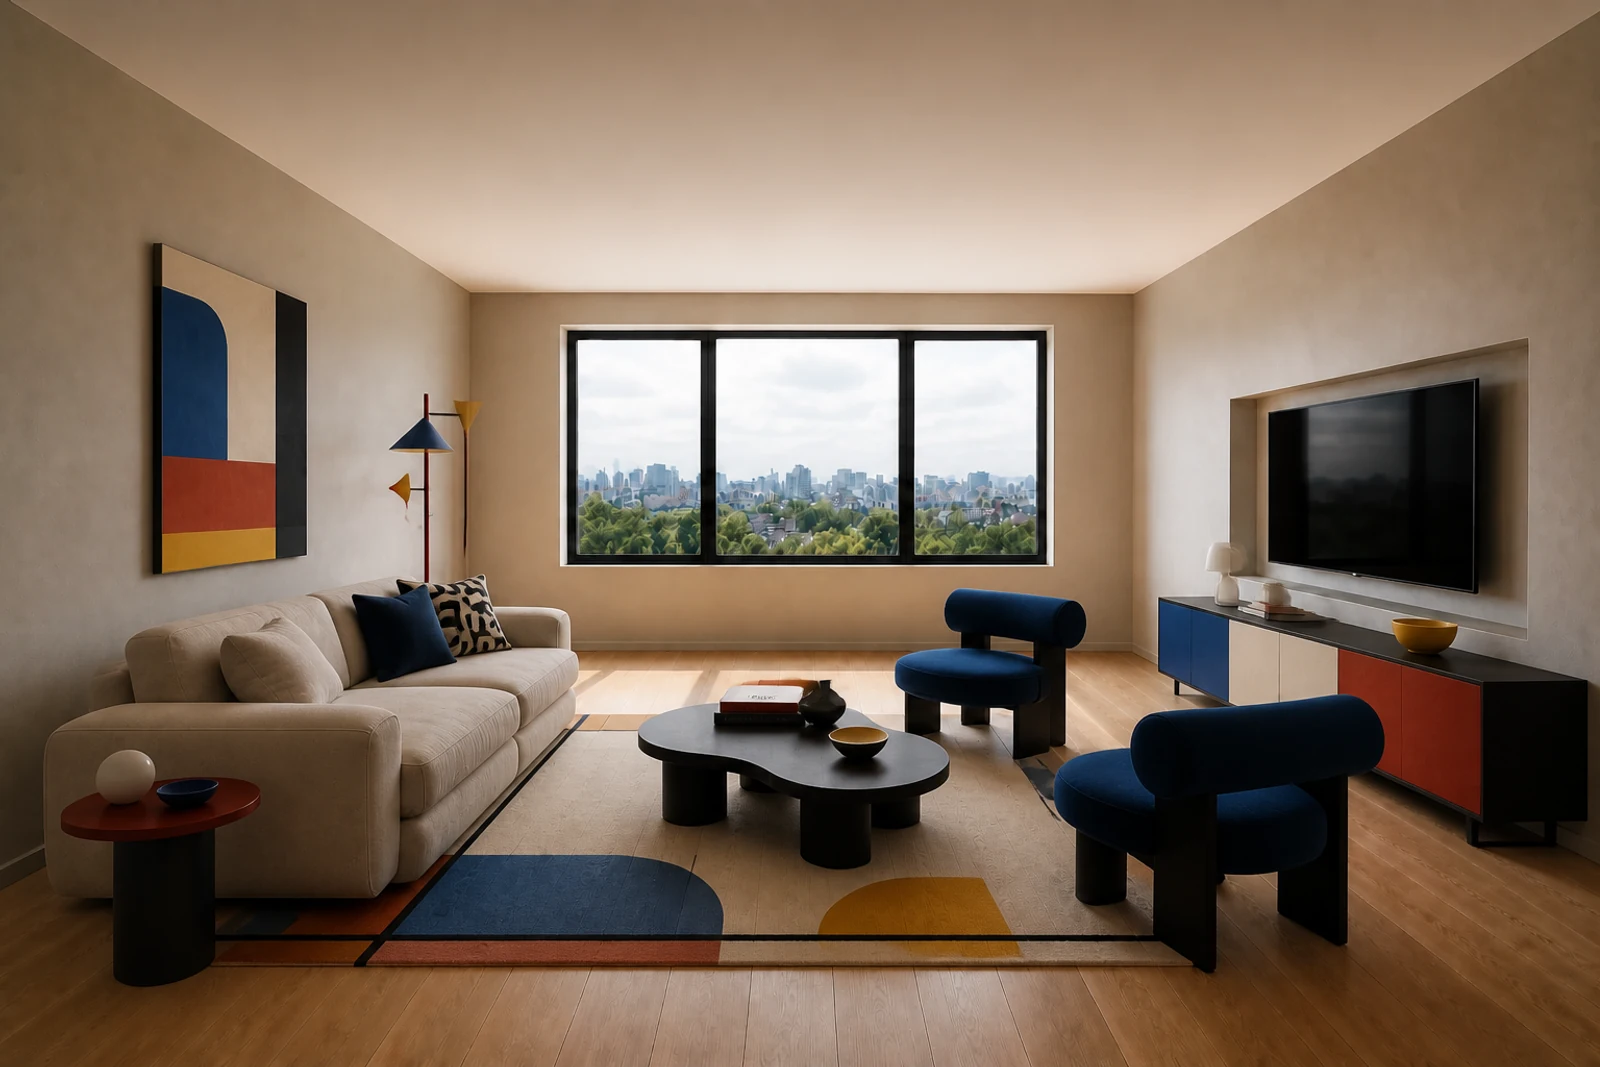
A calm base supports distinct geometric objects and controlled colour, letting identity appear without losing the plan.
People who value personal expression, cultural reference and a room that can hold more than one formal language.
Unedited novelty, pattern and ironic objects can erase hierarchy and make the room exhausting to use.
Keep the largest surfaces quiet enough to receive expressive pieces.
Success test: The room has a stable background from every entry view.
Use two or three distinct forms with a deliberate relationship.
Success test: Each object is memorable but the circulation still reads first.
Repeat a limited set of colours across different scales.
Success test: Colour connects the composition instead of fragmenting it.
Postmodernism accepts complexity, contradiction and historical quotation rather than treating purity as the only valid answer.
A stable circulation framework holds deliberately different forms, colours and references.
Empty space edits the composition so plurality does not become clutter.
Let matte and glossy, ordinary and refined surfaces contrast in a controlled palette.
Light keeps colour and silhouette distinct while avoiding spectacle that competes with every object.
The room enables conversation and self-expression, with multiple seating characters rather than one universal type.
These are bounded design translations, not dimension-free prescriptions. Verify geometry, access, routine, maintenance and sensory comfort in the real project.
Support gathering, withdrawal and media use while keeping the primary circulation legible.
Keep the plan simple, then introduce a few deliberately different forms and colours as readable statements.
Combine comfortable neutral anchors with two or three expressive movable pieces. Verify conversation distance, TV sightlines, approach paths and a choice of seating positions.
Let matte and glossy, ordinary and refined surfaces contrast in a controlled palette.
Light keeps colour and silhouette distinct while avoiding spectacle that competes with every object. Combine ambient, task and low evening light; check screen glare and social use.
Avoid novelty overload, token historical references and expressive furniture that compromises comfort. Do not let the lens override safety, access, maintenance or alternate occupancy.
People can gather, watch, withdraw and cross the room without relocating the primary furniture.
Make preparation, cooking, cleaning, storage and shared use read as a safe sequence.
Keep the plan simple, then introduce a few deliberately different forms and colours as readable statements.
Combine comfortable neutral anchors with two or three expressive movable pieces. Verify reach ranges, landing zones, appliance openings, seated use and crossing conflicts.
Let matte and glossy, ordinary and refined surfaces contrast in a controlled palette.
Light keeps colour and silhouette distinct while avoiding spectacle that competes with every object. Give work surfaces controlled task light while preserving comfortable shared ambient light.
Avoid novelty overload, token historical references and expressive furniture that compromises comfort. Do not let the lens override safety, access, maintenance or alternate occupancy.
A daily meal sequence can happen without repeated reaching, blocked openings or crossing conflicts.
Protect sleep, recovery, dressing and personal storage from avoidable sensory or circulation pressure.
Keep the plan simple, then introduce a few deliberately different forms and colours as readable statements.
Combine comfortable neutral anchors with two or three expressive movable pieces. Verify bed approach, bedside reach, wardrobe opening, dressing and a low-stimulation evening state.
Let matte and glossy, ordinary and refined surfaces contrast in a controlled palette.
Light keeps colour and silhouette distinct while avoiding spectacle that competes with every object. Separate low evening light, reading light and daylight control.
Avoid novelty overload, token historical references and expressive furniture that compromises comfort. Do not let the lens override safety, access, maintenance or alternate occupancy.
Arrival, sleep, waking and dressing work without obstruction, glare or inventory spill.
Let one compact shell change state without losing storage, circulation or a sense of closure.
Keep the plan simple, then introduce a few deliberately different forms and colours as readable statements.
Combine comfortable neutral anchors with two or three expressive movable pieces. Name the day, work, social and sleep states; assign a home and movement path to each transforming element.
Let matte and glossy, ordinary and refined surfaces contrast in a controlled palette.
Light keeps colour and silhouette distinct while avoiding spectacle that competes with every object. Use switchable layers to distinguish states without permanent partitions where possible.
Avoid novelty overload, token historical references and expressive furniture that compromises comfort. Do not let the lens override safety, access, maintenance or alternate occupancy.
Each state can be set, used and restored quickly without leftover clutter or blocked access.
Support sustained work, equipment access and a clear transition into and out of focus.
Keep the plan simple, then introduce a few deliberately different forms and colours as readable statements.
Combine comfortable neutral anchors with two or three expressive movable pieces. Verify posture variation, screen position, cable route, task reach, storage and acoustic exposure.
Let matte and glossy, ordinary and refined surfaces contrast in a controlled palette.
Light keeps colour and silhouette distinct while avoiding spectacle that competes with every object. Balance daylight, screen-glare control and adjustable task lighting.
Avoid novelty overload, token historical references and expressive furniture that compromises comfort. Do not let the lens override safety, access, maintenance or alternate occupancy.
A complete work session is possible without improvised cabling, repeated reaching or circulation interruption.
Extend useful occupation outdoors while respecting climate, exposure, maintenance and thresholds.
Keep the plan simple, then introduce a few deliberately different forms and colours as readable statements.
Combine comfortable neutral anchors with two or three expressive movable pieces. Verify door swing, drainage, wind, shade, planting access, furniture storage and clear movement.
Let matte and glossy, ordinary and refined surfaces contrast in a controlled palette.
Light keeps colour and silhouette distinct while avoiding spectacle that competes with every object. Use shielded, low-glare portable light and retain safe threshold visibility.
Avoid novelty overload, token historical references and expressive furniture that compromises comfort. Do not let the lens override safety, access, maintenance or alternate occupancy.
The terrace supports the intended routine across real weather and maintenance conditions.
Unedited novelty, pattern and ironic objects can erase hierarchy and make the room exhausting to use.
Postmodernism is not random maximalism; contradiction still needs editing.
A single Memphis-like motif does not substitute for spatial hierarchy.
Colour, historical quotation, irony and contradiction challenge modernist purity.
Ettore Sottsass and multiple designers · 1981 onwardPostmodernism as a plural, contradictory reaction to modernist purity, including colour, quotation, wit and theatricality.
Boundary: The movement resists a single definition and does not provide a universal spatial recipe.The Atlas explains a design logic. PersonaLayouts combines behaviour, friction and measured room conditions into a project-specific protocol.