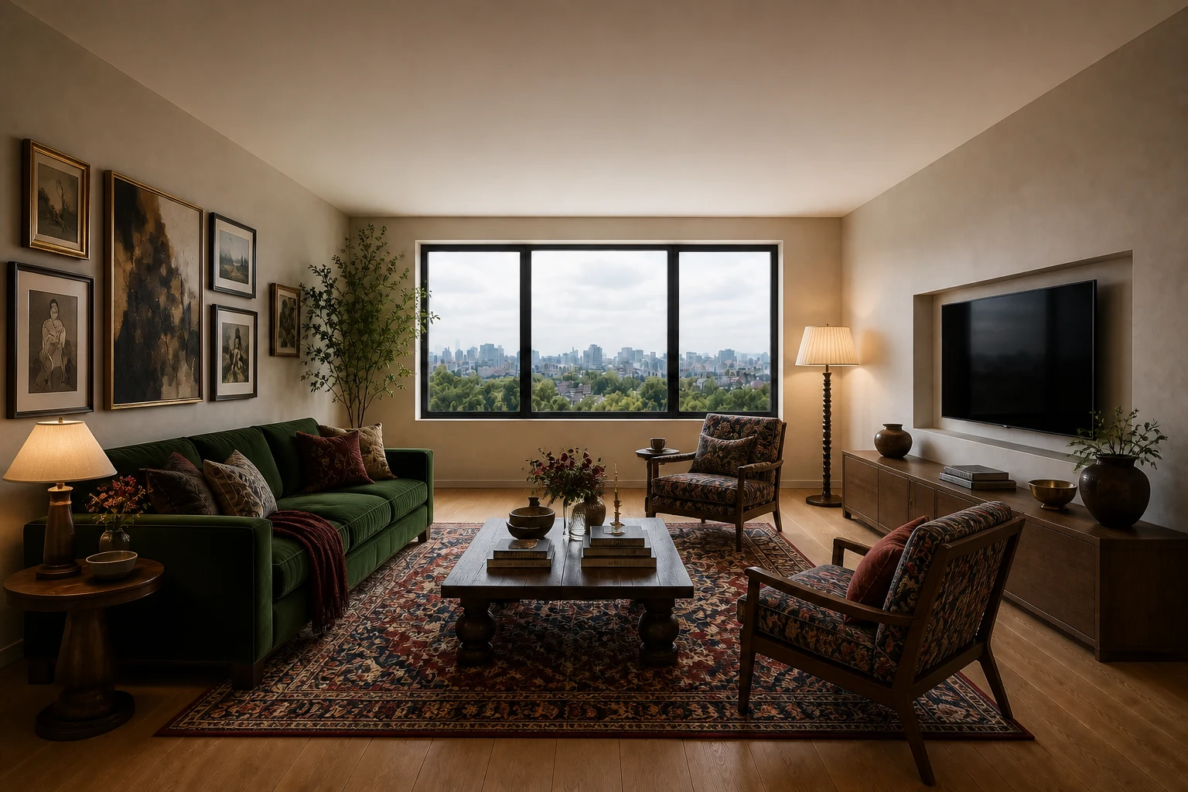
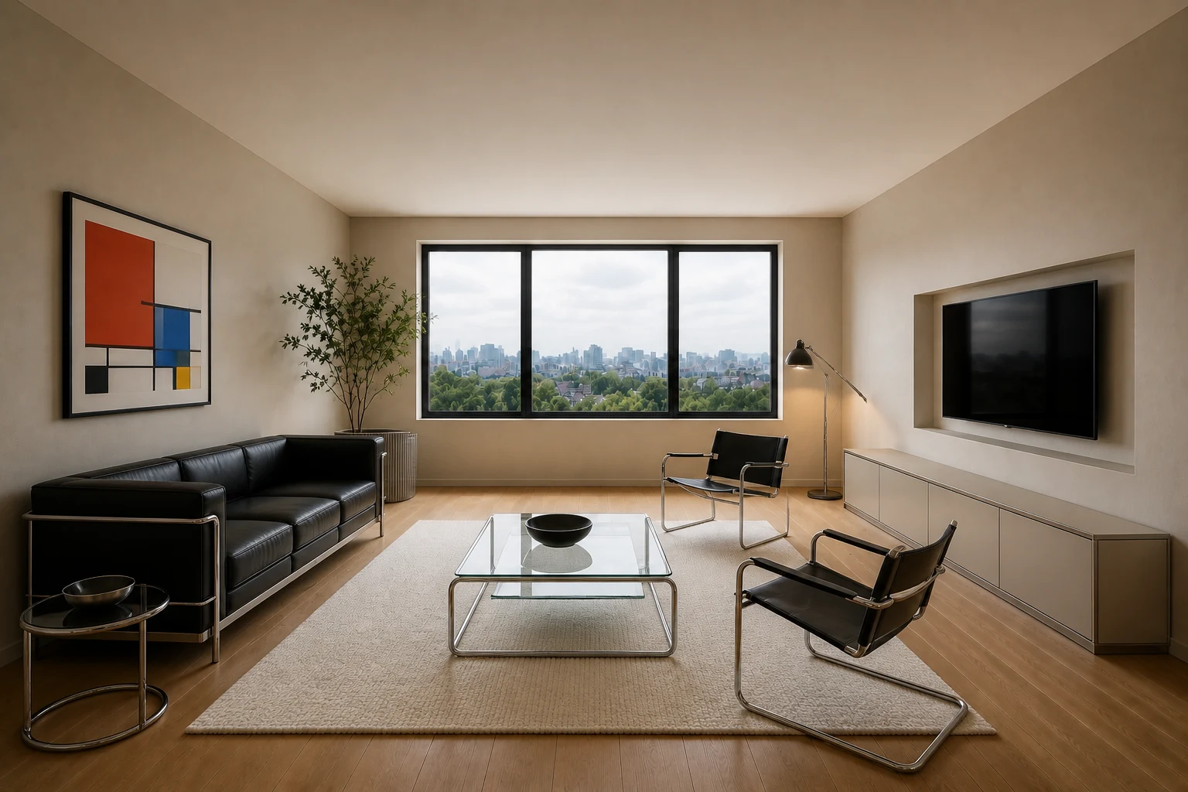
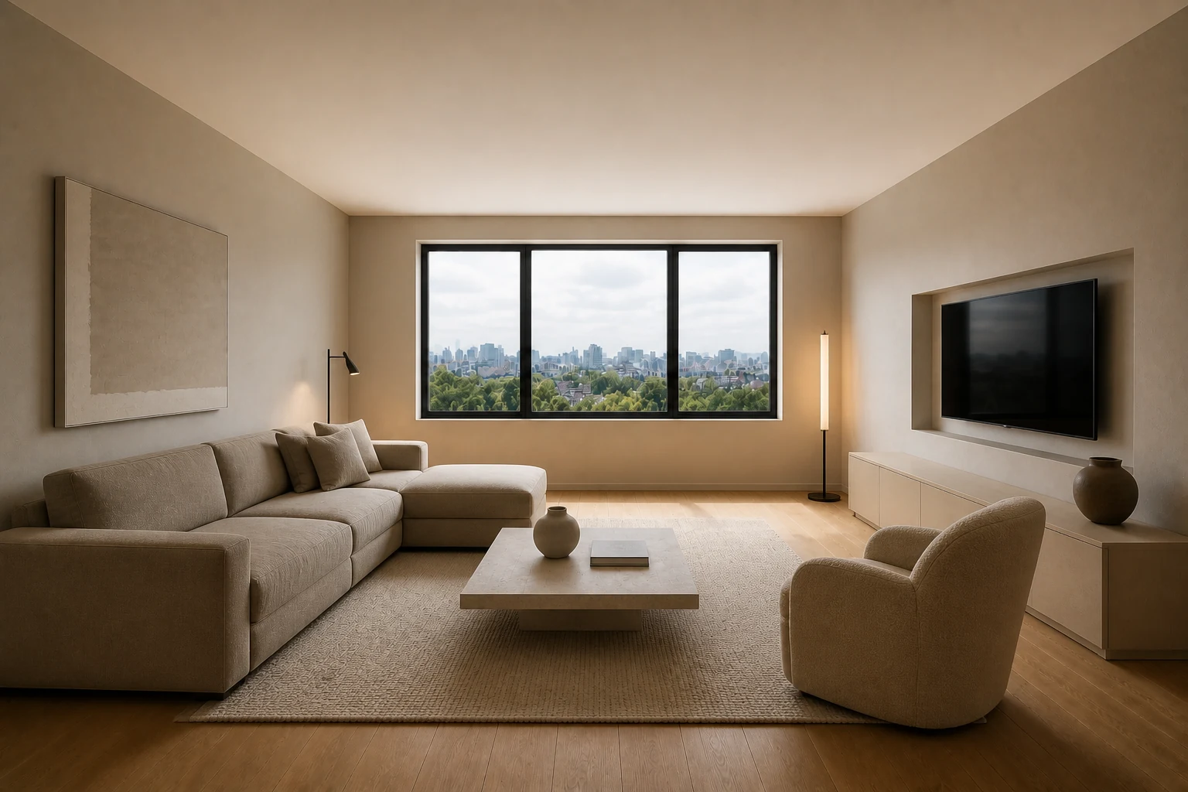
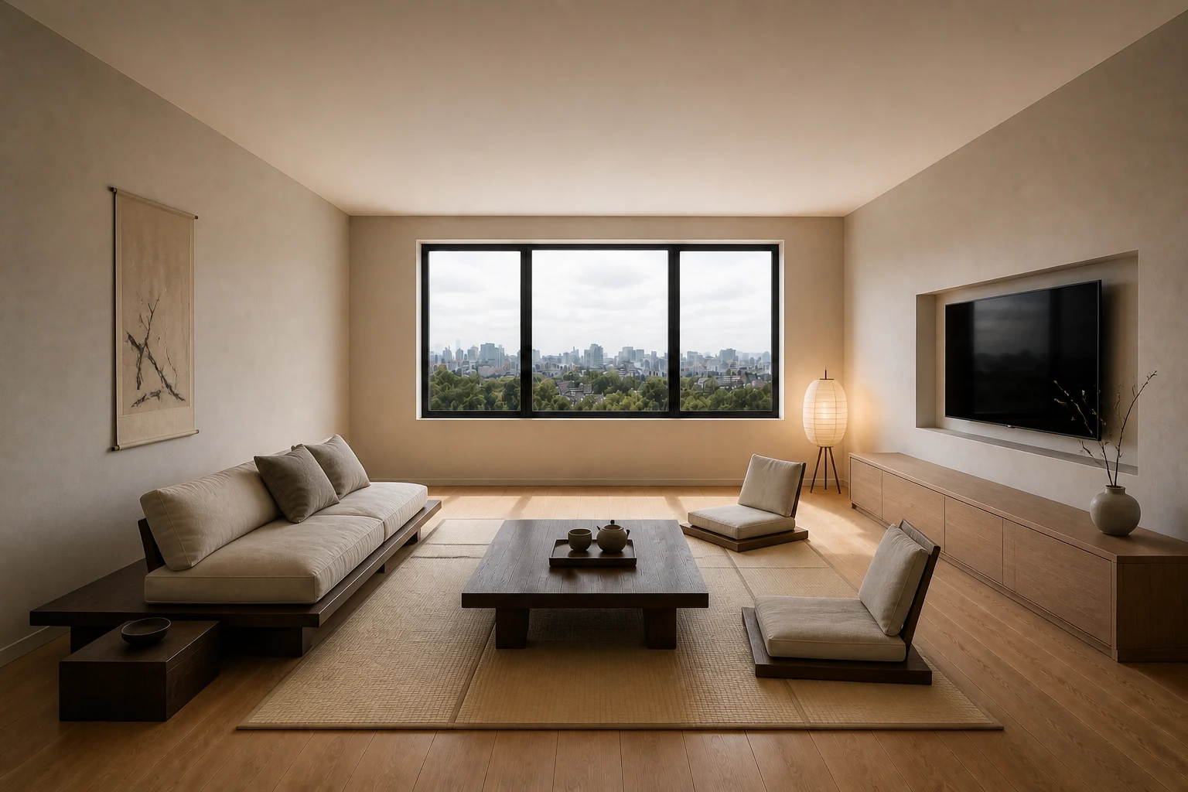
Keep the visual field calm and grounded.
Use low-backed timber seating below the window midpoint.
Success test: The window and ceiling volume remain dominant.
A contemporary synthesis of restrained Nordic warmth and selected Japanese design references.
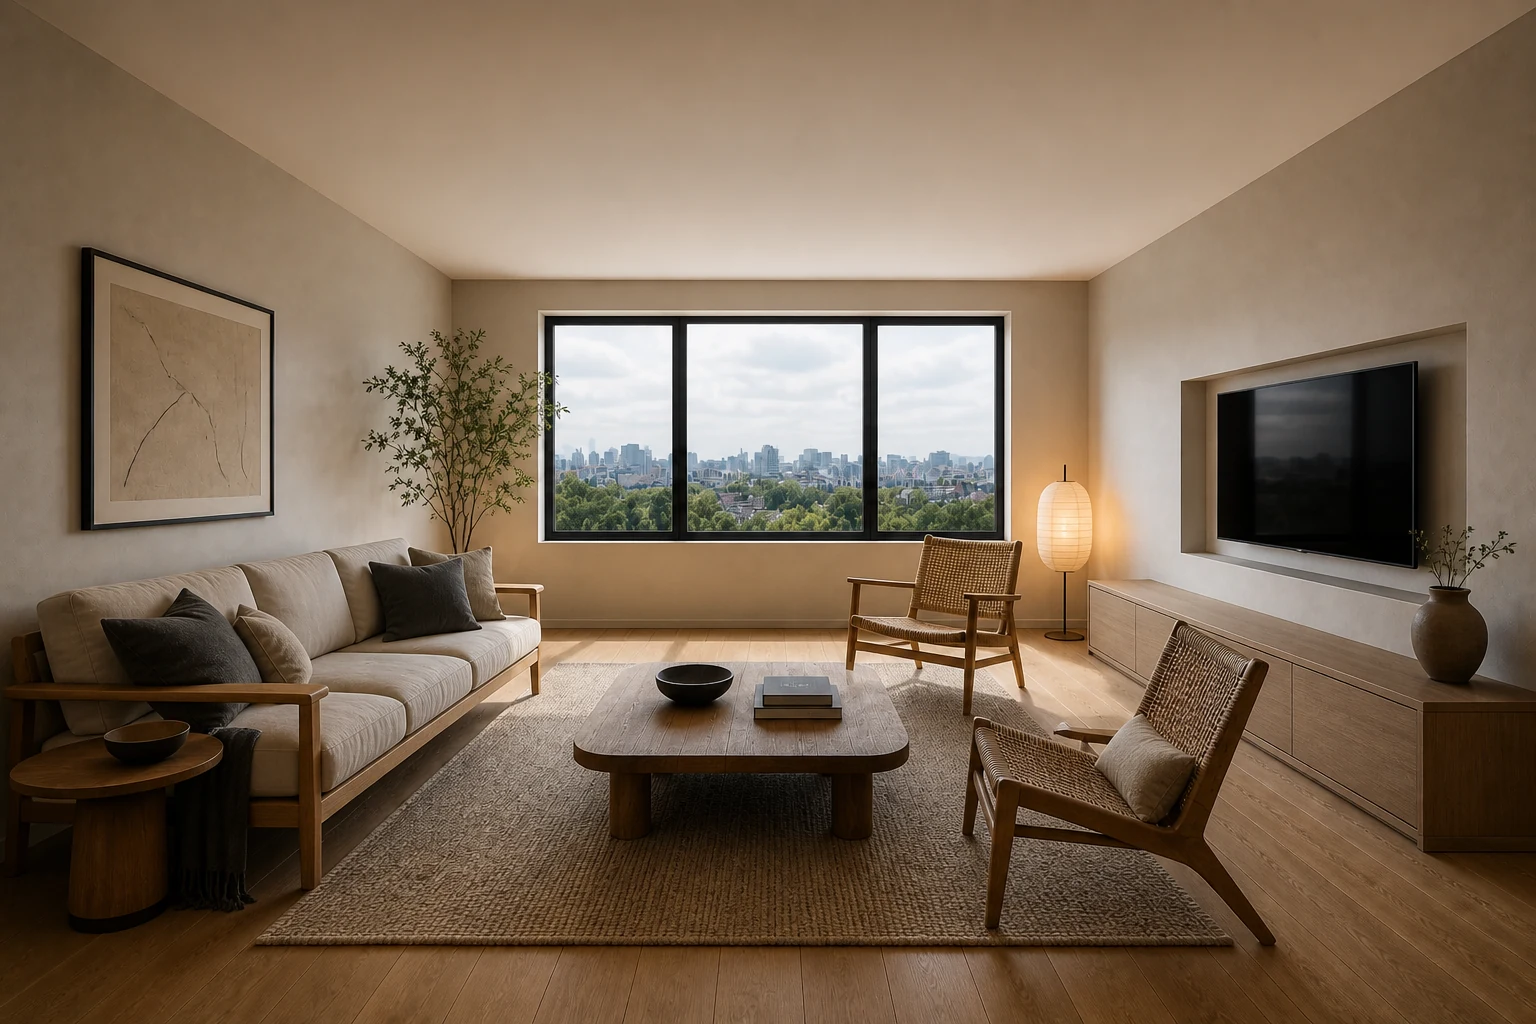
Low timber frames, woven seats and fine dark accents create quiet precision with practical comfort.
Clients seeking calm tactility and disciplined object selection without severe minimalism.
The label can flatten two cultures into a commercial beige look.
Use low-backed timber seating below the window midpoint.
Success test: The window and ceiling volume remain dominant.
Choose visible, precise timber frames and woven cord.
Success test: Interest remains at close range without added décor.
Layer linen, wool, pale oak and one dark timber element.
Success test: The room feels inhabitable, not staged or austere.
A contemporary hybrid combines selected Japanese ideas of restraint and interval with Nordic warmth, craft and everyday comfort.
The room uses a calm hierarchy and low visual noise while retaining tactile, sociable and liveable layers.
Open intervals protect calm, while a few warm clusters prevent the composition from becoming remote.
Timber, natural fibre, ceramic and quiet mineral surfaces are selected for use, ageing and repair rather than beige uniformity.
Filtered daylight and several warm, local sources create gradual transitions across the day.
The space balances retreat with approachable shared rituals and comfortable everyday occupation.
These are bounded design translations, not dimension-free prescriptions. Verify geometry, access, routine, maintenance and sensory comfort in the real project.
Support everyday occupation and social choice while keeping the primary spatial hierarchy legible.
Combine Nordic comfort with selected Japanese references while naming the hybrid as contemporary.
Combine calm spacing and low visual noise with comfortable, tactile everyday pieces. Test the main seating relationship, withdrawal option, approach paths and the position of movable secondary pieces.
Use timber, fibre, ceramic and mineral surfaces with visible craft and ageing logic.
Pair filtered daylight with warm local light sources. Combine ambient, task and focal light; check daytime glare and evening social use.
Avoid a uniform beige mood board or culturally flattened symbolism. Do not let the visual concept block circulation, view, storage access or alternate occupancy.
Users can gather, withdraw and cross the room without moving the primary furniture.
Make preparation, cooking, cleaning, storage and shared use read as a safe sequence.
Use precise timber detail, warm restraint and practical storage without generic cultural shorthand.
Combine calm spacing and low visual noise with comfortable, tactile everyday pieces. Verify work surfaces, appliance openings, reach zones, landing areas and any seated use against the actual users.
Use timber, fibre, ceramic and mineral surfaces with visible craft and ageing logic.
Pair filtered daylight with warm local light sources. Give work surfaces controlled task light and preserve comfortable ambient light for shared use.
Avoid a uniform beige mood board or culturally flattened symbolism. Do not let a stylistic move interrupt workflow, ventilation, cleaning or equipment access.
A complete daily meal sequence can happen without crossing conflicts or relocating routine inventory.
Protect sleep, recovery, dressing and personal storage from unnecessary visual or circulation pressure.
Keep the horizon low, textiles tactile and objects few while retaining everyday comfort.
Combine calm spacing and low visual noise with comfortable, tactile everyday pieces. Verify bed approach, transfer, wardrobe opening, bedside reach and any retreat or dressing moment.
Use timber, fibre, ceramic and mineral surfaces with visible craft and ageing logic.
Pair filtered daylight with warm local light sources. Separate low evening light, reading light and morning/daylight control.
Avoid a uniform beige mood board or culturally flattened symbolism. Do not trade sleep comfort, privacy or accessible storage for a composed image.
The room supports arrival, sleep, waking and dressing with no repeated obstruction or visual spill.
Let one small shell change state without losing storage, circulation or a sense of closure.
Use light timber frames, reversible zones and a calm reset sequence for mixed use.
Combine calm spacing and low visual noise with comfortable, tactile everyday pieces. Define named day, work, social and sleep states; assign a home and movement path to every transforming element.
Use timber, fibre, ceramic and mineral surfaces with visible craft and ageing logic.
Pair filtered daylight with warm local light sources. Use switchable layers to distinguish states without permanent partitions where possible.
Avoid a uniform beige mood board or culturally flattened symbolism. Do not call a room flexible unless each transformation is quick, stored and physically testable.
Each defined state can be set, used and restored without creating leftover clutter or blocked access.
Support sustained work, equipment access and a clear transition into and out of focus.
Pair functional Nordic comfort with restrained joinery and controlled visual noise.
Combine calm spacing and low visual noise with comfortable, tactile everyday pieces. Verify posture variation, screen position, cable route, task reach, storage and acoustic exposure.
Use timber, fibre, ceramic and mineral surfaces with visible craft and ageing logic.
Pair filtered daylight with warm local light sources. Balance daylight, screen glare control and adjustable task lighting.
Avoid a uniform beige mood board or culturally flattened symbolism. Do not let the desk become a symbolic focal object while the actual work setup remains unresolved.
A complete work session is possible without improvised cabling, repeated reaching or circulation interruption.
Extend useful occupation outdoors while respecting climate, exposure, maintenance and threshold conditions.
Use simple craft-led furniture and muted planting appropriate to the real climate.
Combine calm spacing and low visual noise with comfortable, tactile everyday pieces. Verify door swing, drainage, wind, shade, planting access, furniture storage and safe clear circulation.
Use timber, fibre, ceramic and mineral surfaces with visible craft and ageing logic.
Pair filtered daylight with warm local light sources. Use shielded, low-glare light appropriate to outdoor use and neighbouring conditions.
Avoid a uniform beige mood board or culturally flattened symbolism. Do not transfer indoor materials or styling outdoors without durability and maintenance evidence.
The area remains comfortable, drainable, maintainable and safely accessible in its intended seasons.
The label can flatten two cultures into a commercial beige look.
Japanese Minimalism: Japandi is a contemporary hybrid rather than a Japanese tradition.
Scandinavian / Hygge: Japandi usually edits the textile and object layer more tightly.
Japanese-referenced restraint and Nordic tactile warmth are combined without claiming cultural purity.
Contemporary hybrid practice · ContemporaryHistorical context for Scandinavian craft, tradition, innovation and emerging cultural identities.
Boundary: Does not validate hygge or lagom as measurable spatial outcomes.Historical context for wabi, tea practice, material irregularity and attributed value.
Boundary: Does not define a complete contemporary residential style or the concept of ma.Tokonoma, tatami, fusuma and the historical spatial organisation of a shōin room.
Boundary: A museum reconstruction of a specific historical type; it must not stand for all Japanese domestic space.The Atlas explains a design logic. PersonaLayouts combines behaviour, friction and measured room conditions into a project-specific protocol.