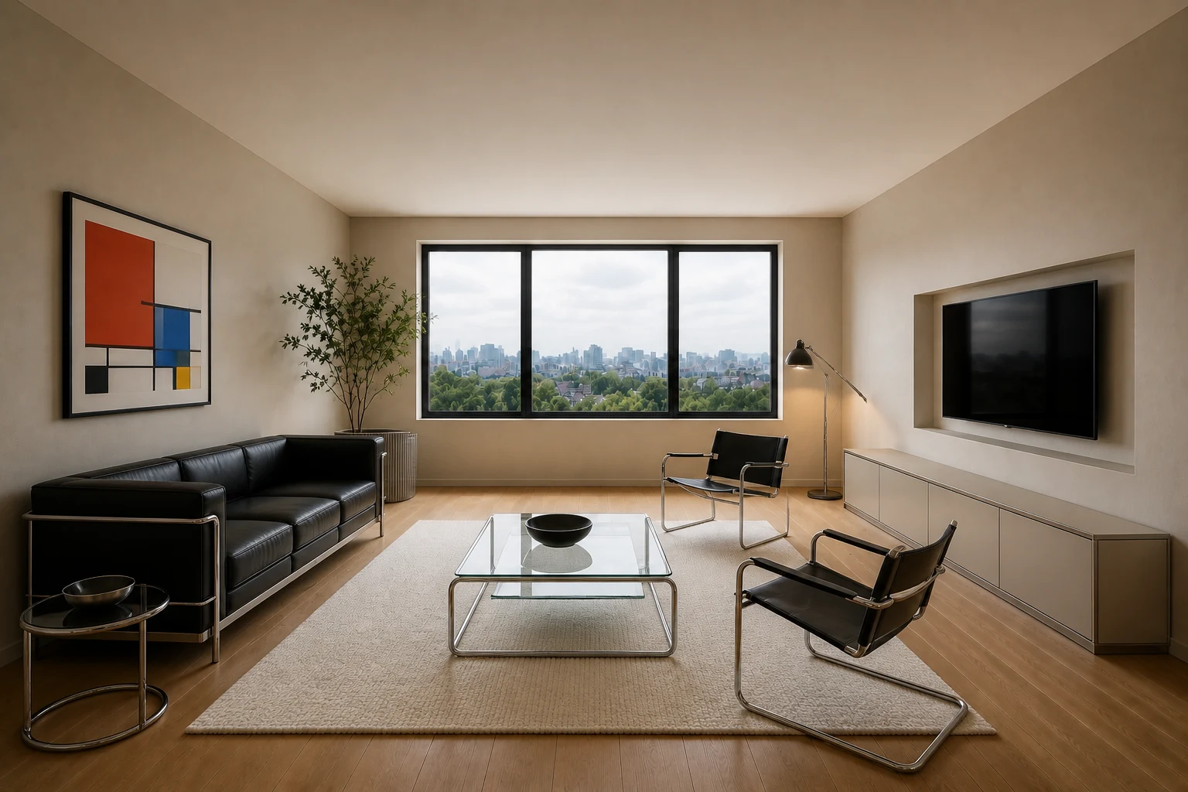
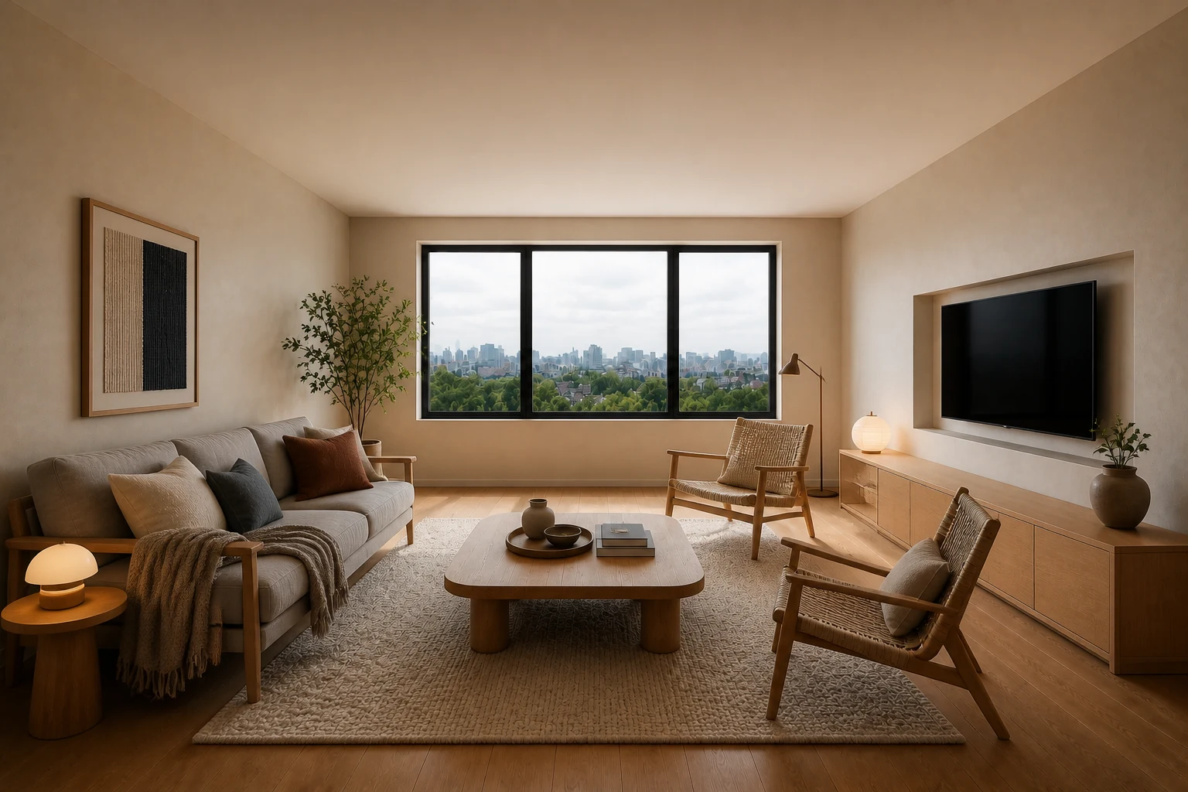
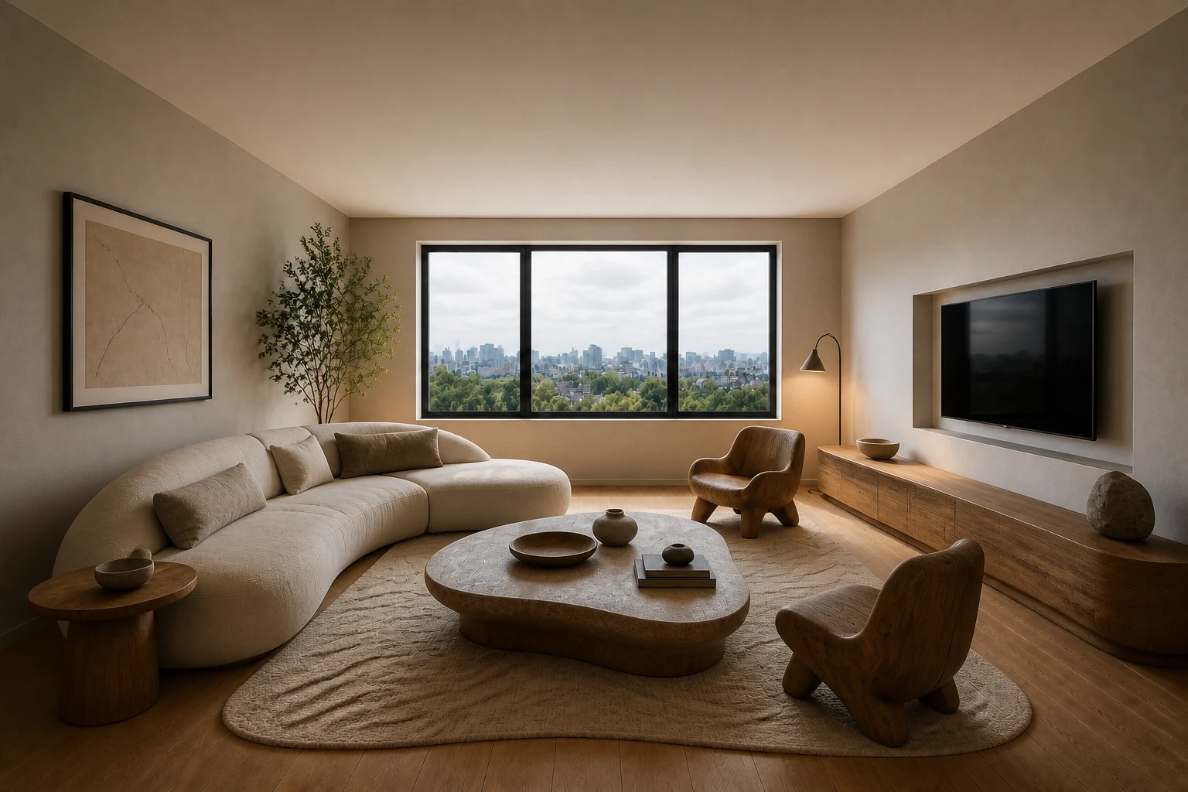
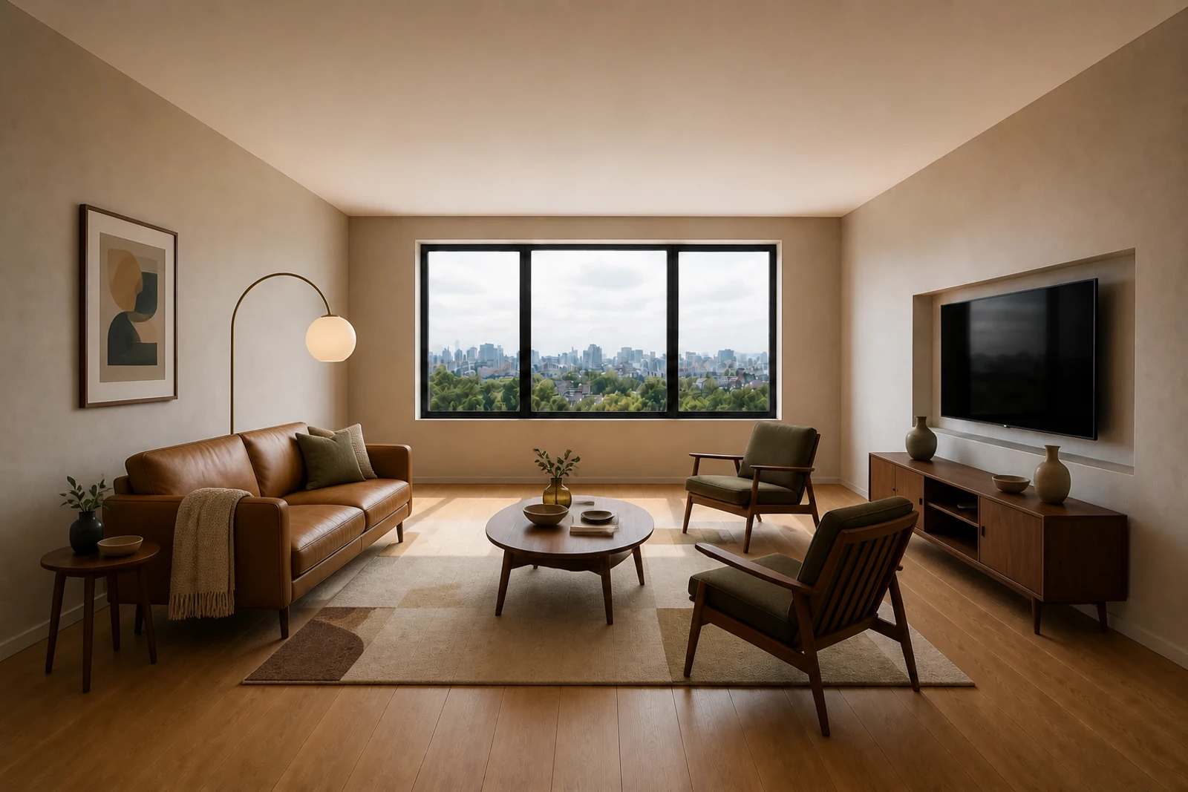
Use one or two grounded volumes instead of many small objects.
Use one or two grounded volumes instead of many small objects.
Success test: The centre feels anchored without closing the perimeter.
A materially direct approach where mass, structure and construction logic shape a strong but inhabitable spatial field.
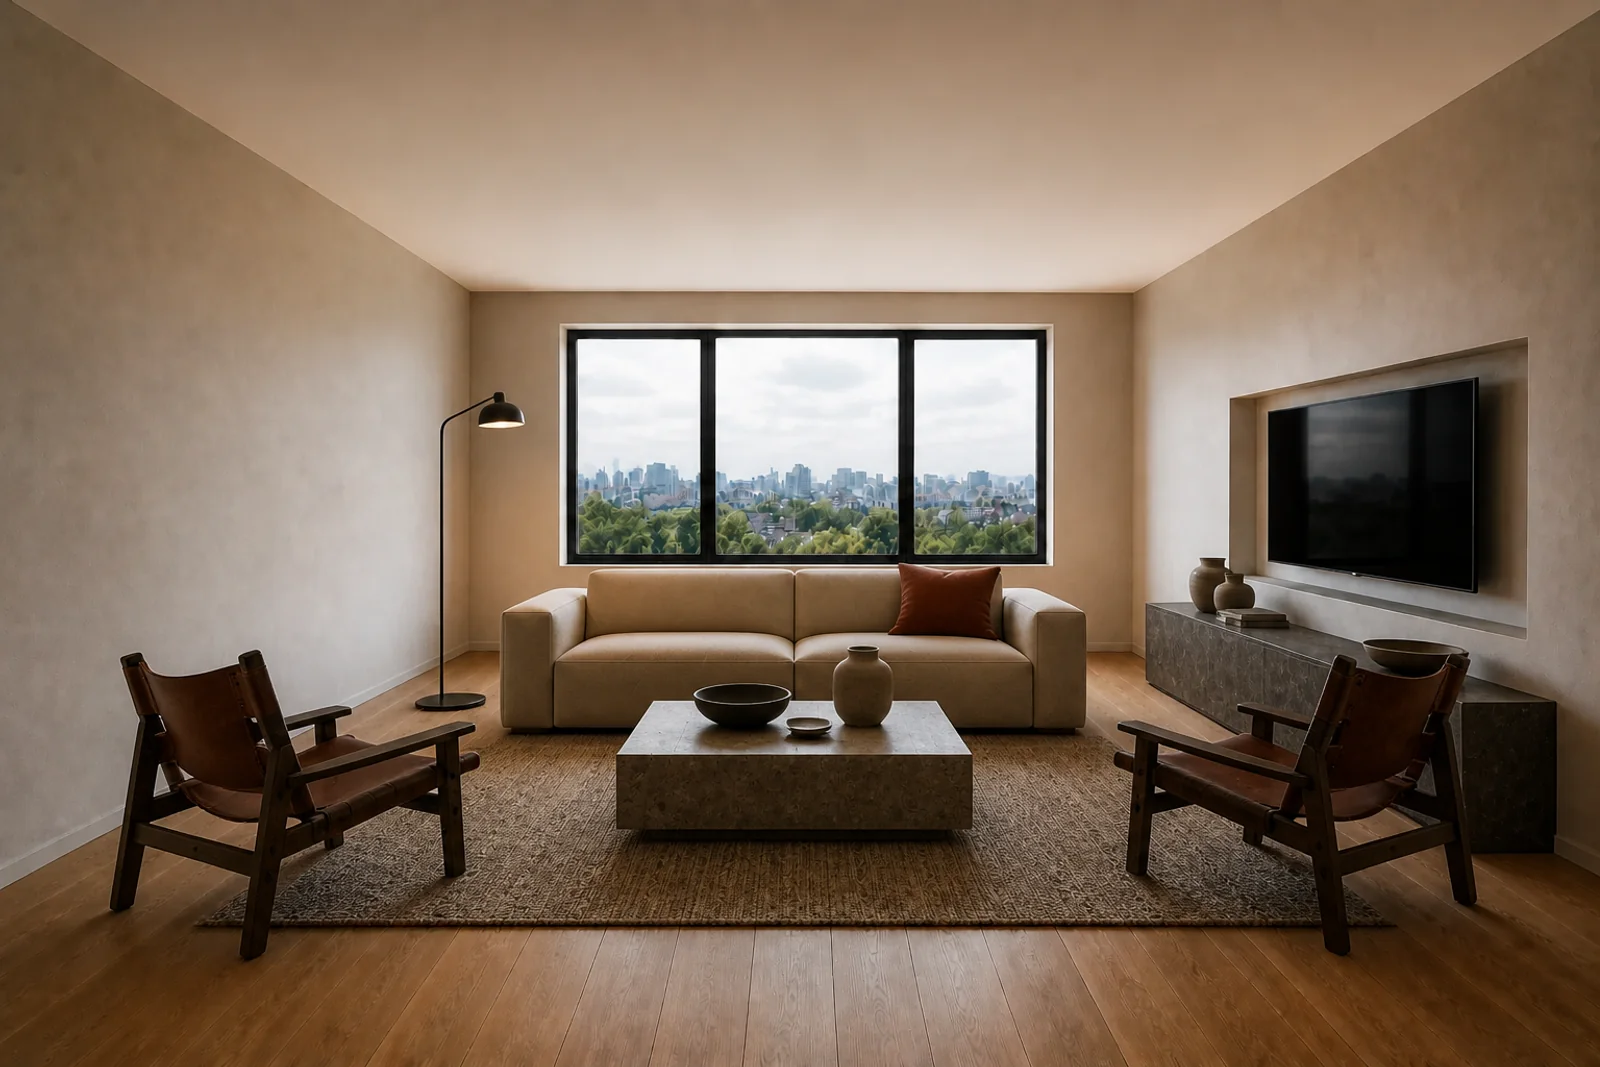
A few weighty volumes define the centre while generous empty edges, tactile textiles and warm leather prevent the room feeling severe.
People who prefer structural clarity, durable materials, low visual noise and grounded forms.
Copying raw concrete surfaces without comfort, acoustics or warmth produces a cold image rather than a useful room.
Use one or two grounded volumes instead of many small objects.
Success test: The centre feels anchored without closing the perimeter.
Let joints, weight and support remain understandable.
Success test: Objects do not depend on applied ornament for character.
Balance mineral mass with leather, timber and textile.
Success test: Touch and acoustics remain comfortable.
Brutalism is treated here as an ethic of direct structure and material expression, not a concrete-look trend.
Grounded volumes create a strong centre while circulation is carved as clear negative space around them.
Empty space is an active counterweight to mass and preserves orientation.
Pair mineral or dark metal surfaces with warm timber, leather and absorbent textile.
Directional light grazes texture and keeps heavy volumes legible without theatrical darkness.
Stable seating supports direct gathering while leaving the perimeter easy to navigate.
These are bounded design translations, not dimension-free prescriptions. Verify geometry, access, routine, maintenance and sensory comfort in the real project.
Support gathering, withdrawal and media use while keeping the primary circulation legible.
Anchor the room with a small number of weighty volumes and protect broad negative-space circulation around them.
Use stable block forms plus tactile chairs; confirm seat height and the ability to move secondary pieces. Verify conversation distance, TV sightlines, approach paths and a choice of seating positions.
Pair mineral or dark metal surfaces with warm timber, leather and absorbent textile.
Directional light grazes texture and keeps heavy volumes legible without theatrical darkness. Combine ambient, task and low evening light; check screen glare and social use.
Avoid fake concrete skins, bunker darkness, hard acoustic conditions and mass that narrows approach paths. Do not let the lens override safety, access, maintenance or alternate occupancy.
People can gather, watch, withdraw and cross the room without relocating the primary furniture.
Make preparation, cooking, cleaning, storage and shared use read as a safe sequence.
Anchor the room with a small number of weighty volumes and protect broad negative-space circulation around them.
Use stable block forms plus tactile chairs; confirm seat height and the ability to move secondary pieces. Verify reach ranges, landing zones, appliance openings, seated use and crossing conflicts.
Pair mineral or dark metal surfaces with warm timber, leather and absorbent textile.
Directional light grazes texture and keeps heavy volumes legible without theatrical darkness. Give work surfaces controlled task light while preserving comfortable shared ambient light.
Avoid fake concrete skins, bunker darkness, hard acoustic conditions and mass that narrows approach paths. Do not let the lens override safety, access, maintenance or alternate occupancy.
A daily meal sequence can happen without repeated reaching, blocked openings or crossing conflicts.
Protect sleep, recovery, dressing and personal storage from avoidable sensory or circulation pressure.
Anchor the room with a small number of weighty volumes and protect broad negative-space circulation around them.
Use stable block forms plus tactile chairs; confirm seat height and the ability to move secondary pieces. Verify bed approach, bedside reach, wardrobe opening, dressing and a low-stimulation evening state.
Pair mineral or dark metal surfaces with warm timber, leather and absorbent textile.
Directional light grazes texture and keeps heavy volumes legible without theatrical darkness. Separate low evening light, reading light and daylight control.
Avoid fake concrete skins, bunker darkness, hard acoustic conditions and mass that narrows approach paths. Do not let the lens override safety, access, maintenance or alternate occupancy.
Arrival, sleep, waking and dressing work without obstruction, glare or inventory spill.
Let one compact shell change state without losing storage, circulation or a sense of closure.
Anchor the room with a small number of weighty volumes and protect broad negative-space circulation around them.
Use stable block forms plus tactile chairs; confirm seat height and the ability to move secondary pieces. Name the day, work, social and sleep states; assign a home and movement path to each transforming element.
Pair mineral or dark metal surfaces with warm timber, leather and absorbent textile.
Directional light grazes texture and keeps heavy volumes legible without theatrical darkness. Use switchable layers to distinguish states without permanent partitions where possible.
Avoid fake concrete skins, bunker darkness, hard acoustic conditions and mass that narrows approach paths. Do not let the lens override safety, access, maintenance or alternate occupancy.
Each state can be set, used and restored quickly without leftover clutter or blocked access.
Support sustained work, equipment access and a clear transition into and out of focus.
Anchor the room with a small number of weighty volumes and protect broad negative-space circulation around them.
Use stable block forms plus tactile chairs; confirm seat height and the ability to move secondary pieces. Verify posture variation, screen position, cable route, task reach, storage and acoustic exposure.
Pair mineral or dark metal surfaces with warm timber, leather and absorbent textile.
Directional light grazes texture and keeps heavy volumes legible without theatrical darkness. Balance daylight, screen-glare control and adjustable task lighting.
Avoid fake concrete skins, bunker darkness, hard acoustic conditions and mass that narrows approach paths. Do not let the lens override safety, access, maintenance or alternate occupancy.
A complete work session is possible without improvised cabling, repeated reaching or circulation interruption.
Extend useful occupation outdoors while respecting climate, exposure, maintenance and thresholds.
Anchor the room with a small number of weighty volumes and protect broad negative-space circulation around them.
Use stable block forms plus tactile chairs; confirm seat height and the ability to move secondary pieces. Verify door swing, drainage, wind, shade, planting access, furniture storage and clear movement.
Pair mineral or dark metal surfaces with warm timber, leather and absorbent textile.
Directional light grazes texture and keeps heavy volumes legible without theatrical darkness. Use shielded, low-glare portable light and retain safe threshold visibility.
Avoid fake concrete skins, bunker darkness, hard acoustic conditions and mass that narrows approach paths. Do not let the lens override safety, access, maintenance or alternate occupancy.
The terrace supports the intended routine across real weather and maintenance conditions.
Copying raw concrete surfaces without comfort, acoustics or warmth produces a cold image rather than a useful room.
Raw concrete appearance alone does not make an interior Brutalist.
Monumental form must not override comfort, acoustics or accessibility.
Structure, material and social purpose are read directly rather than hidden behind applied style.
Alison and Peter Smithson and contemporaries · 1950s onwardHistorical origins, ethical framing, structural directness and material expression associated with Brutalism.
Boundary: Architectural history must be translated cautiously into reversible interior decisions.The Atlas explains a design logic. PersonaLayouts combines behaviour, friction and measured room conditions into a project-specific protocol.