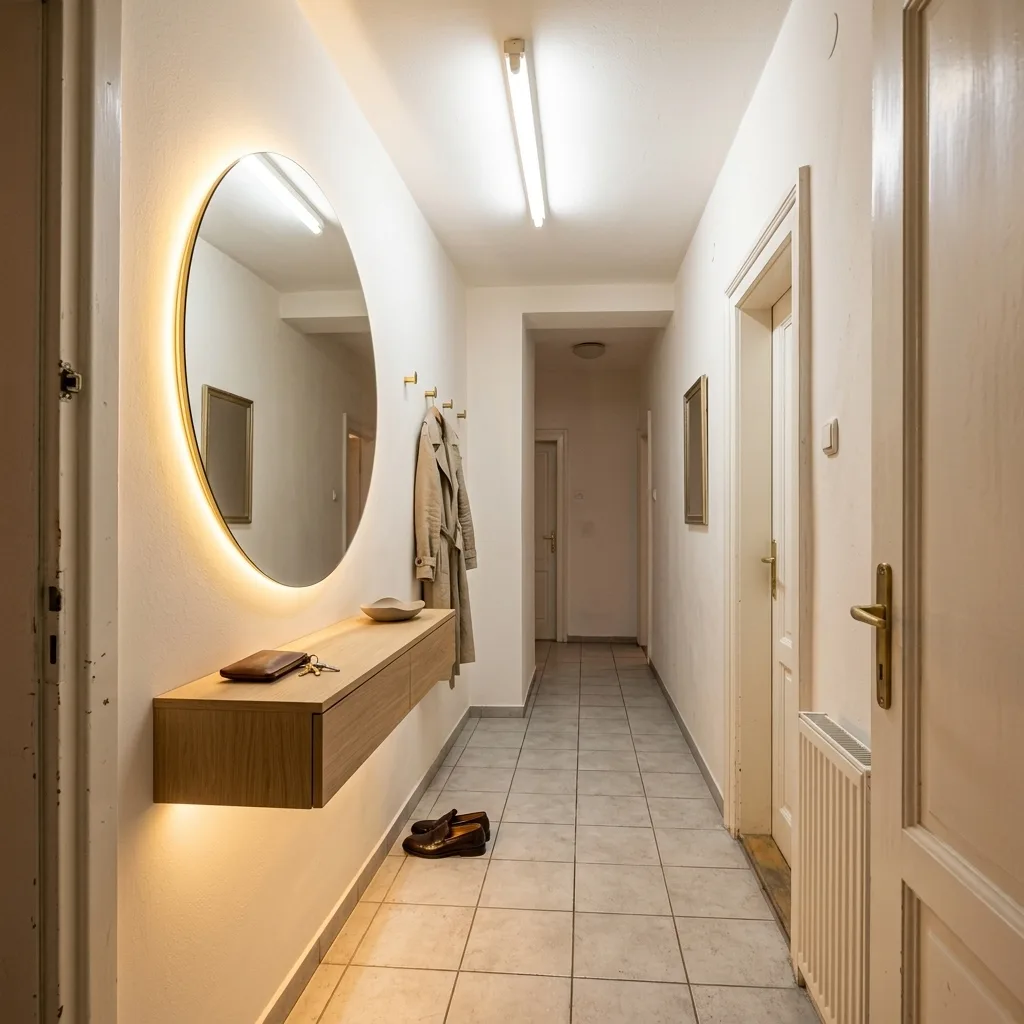

Scandi Entryway Design
Arrival
Architecture
Designing the transition zone. Discover how architecture can decompress the mind the moment you cross the threshold.
Scroll
Spatial Rules
Wall-mounted, ultra-slim profile. The floor beneath remains fully visible — your brain registers the entire floor area, perceiving a much larger corridor. A heavy ceramic catch-all tray on top contains keys and mail without visual chaos.
Perception EngineeringPerfectly circular. Extends the visual horizon in a narrow hallway. Bounces natural light deep into the corridor, softening the sharp rectangular geometry of standard apartment entrances. One circle creates infinite perceived depth.
Light & DepthOnly three hooks. This is intentional. Ten hooks would mean ten coats — a fabric mountain at the door. Three hooks force curation: only your daily coat or blazer hangs here. What remains visible becomes art, not clutter.
Curated RestraintDesign Breakdown
Tap the markers to understand each decision.
The Transformation
Ready to redesign your entryway?
Discover Your Spatial Persona →